
BEDS3
BATHS1 full 1 partial
SQUARE FEET1,500
MLS#DENC2110398
STATUSACTIVE UNDER CONTRACT
PROPERTY TYPEResidential - Single Family
SUBDIVISIONCHEROKEE WOODS
SCHOOLCHRISTINA
Property Description
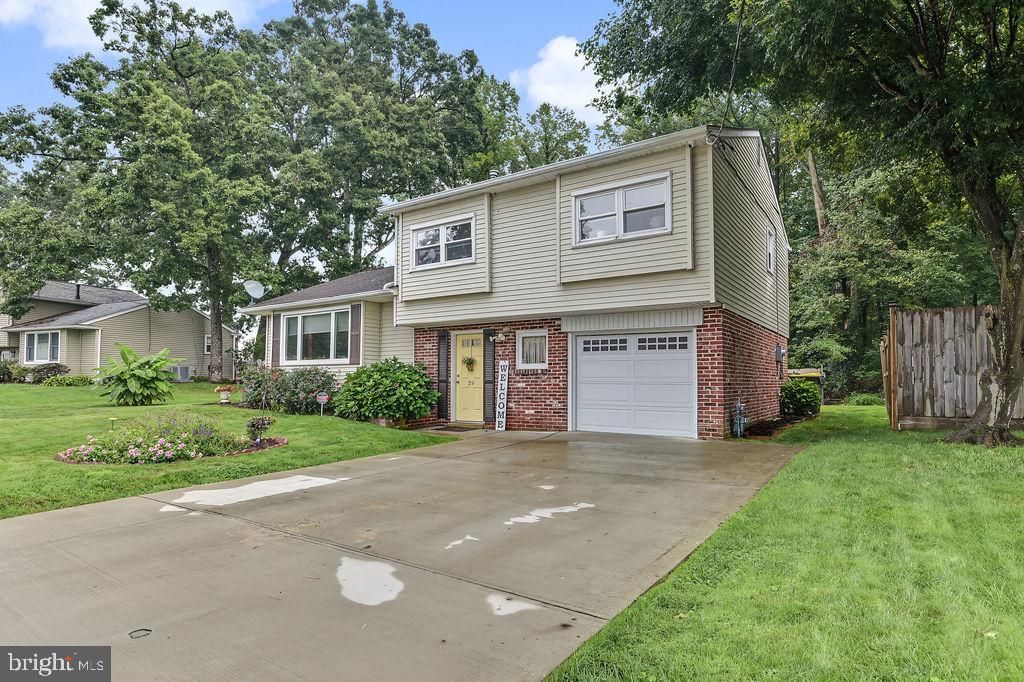
Welcome to Cherokee Woods! This well-maintained 3-bedroom, 1.5-bath split-level home offers a comfortable floor plan with a natural flow and inviting spaces throughout. Enter from the front door or attached garage into the foyer, leading to the spacious family room featuring a wood-burning fireplace—perfect for relaxing on cool evenings. The lower level also includes a convenient laundry room and powder room. Upstairs, the main living level features a bright living room, dining room, and updated kitchen, all enhanced by luxury vinyl plank flooring. The kitchen offers white cabinetry, stainless steel appliances, granite countertops, and additional cabinetry and counter space added within the past six years. The upper level features three spacious bedrooms, including a generous primary bedroom with a walk-in closet. Step from the kitchen onto the rear deck overlooking the large, fenced backyard—ideal for entertaining, relaxing, gardening, or enjoying outdoor activities. A great opportunity to make Cherokee Woods your new home—schedule your private showing today!
Property Features
Property Type: Residential - Single Family
Cooling: Central A/C
Fireplaces: 1
Fuel Type: Natural Gas
Garage: 1
Heating: Forced Air
Home Style: Split Level
Lot Size: 0.18 Acres
Roof Type: Shingle
Stories: 2.0
Taxes: $3,080
Year Built: 1964
Feature Descriptions
Additional Structures: Above Grade, Below Grade
Appliances: Built-In Microwave, Built-In Range, Dishwasher, Disposal, Dryer, Oven/Range - Electric, Refrigerator, Stainless Steel Appliances, Washer, Water Heater
Days on Site: 14
Electric: Circuit Breakers, 150 Amps
Exterior: Frame
Exterior: Outbuilding(s), Satellite Dish
Fencing: Fully
Fireplace: Brick, Wood
Flooring: Carpet, Ceramic Tile, Luxury Vinyl Plank
Interior: Attic, Bathroom - Walk-In Shower, Carpet, Dining Area, Floor Plan - Traditional, Pantry, Walk-in Closet(s)
Location: Suburban
Lot: Backs to Trees
Lot Dimensions: 0.18 Acre(S)
Number of Rooms: 7
Parking Features: Concrete Driveway
Parking Notes: 3 Total Parking Spaces
Pet Restrictions: No Pet Restrictions
Rooms: Living Room, Dining Room, Primary Bedroom, Bedroom 2,Bedroom 3,Kitchen, Family Room, Laundry
Sewer: Public Sewer
SQFT Above Finished: 1500
SQFT Total Finished: 1500
Structure Type: Detached
Total Garage/Parking Spaces: 3
Water: Public
Windows: Double Hung
Room Sizes
Living Room: 20 x 12 Level - Main
Dining Room: 14 x 11 Level - Main
Kitchen: 13 x 10 Level - Main
Family Room: 15 x 13 Level - Lower 1
Primary Bedroom: 16 x 12 Level - Upper 1
Bedroom 2: 14 x 10 Level - Upper 1
Bedroom 3: 12 x 10 Level - Upper 1
Local Schools
School District: CHRISTINA
Listed By / Shown By
Listed By
Agency Name: BHHS Fox & Roach-Greenville
Agency Phone: 3025718855
Shown By
Agency Title: Maverick Realty, LLC
Agency Phone: (302) 365-8297

Estimate Your Payment
Estimated Payment
$ 1,250.72 per month $878.88 Principal & Interest $256.67 Property Tax $115.18 Homeowner's Insurance
29 E Cherokee Drive | MLS# DENC2110398
This single family home located at 29 E Cherokee Drive, Newark, DE 19713 is currently listed for sale with an asking price of $394,900. This property was built in 1964 and has 3 bedrooms and 1 full and 1 partial baths with 1500 sq. ft. E Cherokee Drive is located in the CHEROKEE WOODS subdivision within the CHRISTINA school district. Search CHEROKEE WOODS real estate on www.maverickrealtyusa.com today.