
BEDS5
BATHS5 full
SQUARE FEET4,829
MLS#DESU2112668
STATUSACTIVE
PROPERTY TYPEResidential - Single Family
SUBDIVISIONCANAL CORKRAN
SCHOOLCAPE HENLOPEN
Property Description
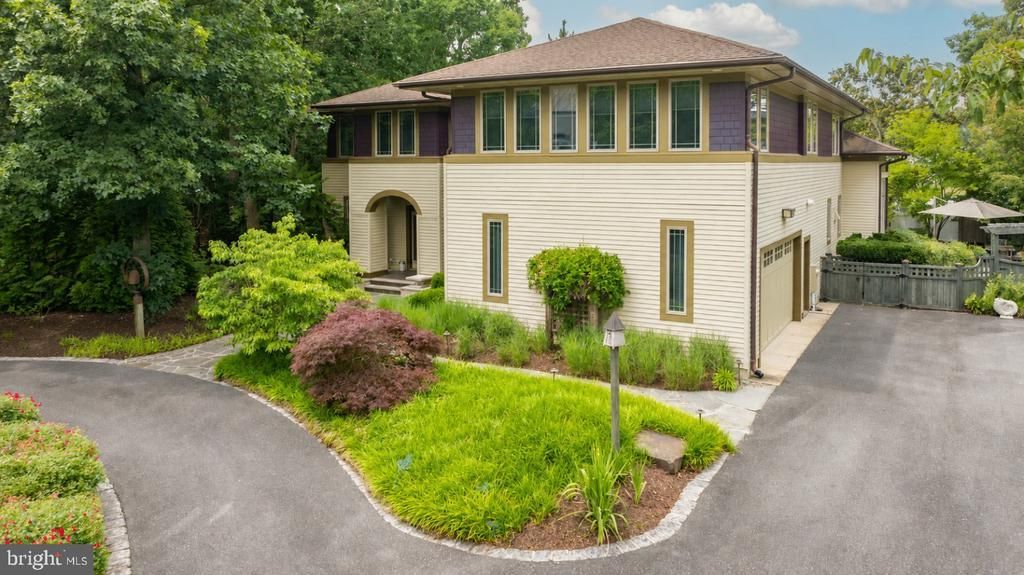
Five bedrooms. A heated saltwater pool. A fifteen-minute walk to the Rehoboth Beach boardwalk. That combination is exceptionally rare. Most homes of this size in Coastal Delaware require a drive to the beach. This one doesn't. Set on nearly one-third of an acre surrounded by mature landscaping, this 4,829-square-foot custom residence offers exceptional privacy without sacrificing walkability to downtown Rehoboth Beach, the Atlantic Ocean, fine dining, and the Boardwalk. Inside, ten-foot ceilings define the main level before opening into a vaulted great room filled with natural light from the rear elevation. Custom oak millwork, rich architectural detailing, and thoughtfully scaled living spaces create a home equally suited for everyday living and effortless entertaining. The kitchen centers around a professional-grade range, quartz countertops, custom cabinetry, a walk-in pantry, and an oversized island with seating space. Designed for effortless entertaining, the kitchen is equipped with two dishwashers to easily accommodate large gatherings and extended family stays. Radiant heated floors beneath the kitchen and primary bath provide welcome comfort throughout the cooler coastal months. The primary suite offers generous proportions and privacy, while four additional bedrooms and multiple living areas provide flexibility for guests, a home office, recreation, or extended stays. A dedicated utility room features a sink, additional cabinetry, and a built-in custom china cabinet, while two washers and two dryers provide exceptional convenience for large households, vacation guests, or rental turnovers. A projector and surround sound system create an immersive setting for movie nights, sports, and entertaining. A whole-house-and-garden sound system plays individualized selections. Skillfully designed combination of open-plan living with discrete living/dining options–four seating areas for flexible entertaining, both formal and casual. Outdoor living is every bit as impressive. Natural stone creates distinct spaces for dining, relaxing, and entertaining, including a spacious terrace, flagstone surrounding the heated saltwater pool and attached spa, and a screened porch finished with a beadboard ceiling. Mature landscaping surrounds the property, creating remarkable privacy. From nearly every outdoor living space, the property line disappears behind established plantings. Residents of Canal Corkran enjoy walking paths and a community pool, with Gordon's Pond, the Junction & Breakwater Trail, and Cape Henlopen State Park all nearby. Whether you're walking into town for dinner, spending the afternoon by the heated saltwater pool, or gathering friends for a movie after the beach, this is a home designed to enjoy everything Rehoboth Beach has to offer—without ever giving up the space, privacy, and comfort of a custom residence.
Property Features
Property Type: Residential - Single Family
Cooling: Central A/C
Fireplaces: 2
Fuel Type: Propane - Leased
Garage: 2
Heating: Forced Air, Heat Pump(s)
Home Style: Contemporary, Prairie, Coastal
Lot Size: 0.28 Acres
Roof Type: Shingle, Asphalt
Stories: 2.0
Taxes: $5,334
Year Built: 2003
Feature Descriptions
Additional Structures: Above Grade, Below Grade
Appliances: Oven/Range - Electric, Range Hood, Cooktop, Refrigerator, Dishwasher, Disposal, Microwave, Washer, Dryer, Water Heater, Exhaust Fan
Building Name: NONE AVAILABLE
Community Amenities: Pool - Outdoor
Days on Site: 17
Electric: 200+ Amp Service, Generator
Exterior: Stick Built, Concrete
Exterior: Hot Tub
Fireplace: Gas/Propane
Flooring: Carpet, Hardwood, Heated, Tile/Brick
HOA Fee: $575.00/Quarterly
Interior: Ceiling Fan(s), Built-Ins, Crown Moldings, Entry Level Bedroom, Family Room Off Kitchen, Formal/Separate Dining Room, Kitchen - Gourmet, Upgraded Countertops, Window Treatments
Lot: Landscaping
Lot Dimensions: 0.28 Acre(S)
Parking Features: Asphalt Driveway
Parking Notes: 8 Total Parking Spaces
Pet Restrictions: Dogs OK, Cats OK
Sewer: Public Sewer
Special View Info: Garden/Lawn
SQFT Above Finished: 4829
SQFT Total Finished: 4829
Structure Type: Detached
Swimming Pool: Heated, In Ground
Total Garage/Parking Spaces: 8
Utilities: Cable TV, Propane
Water: Public
Windows: Storm
Local Schools
High School: CAPE HENLOPEN
School District: CAPE HENLOPEN
Listed By / Shown By
Listed By
Agency Name: Monument Sotheby's International Realty
Agency Phone: 3022276767
Shown By
Agency Title: Maverick Realty, LLC
Agency Phone: (302) 365-8297

Estimate Your Payment
Estimated Payment
$ 7,238.51 per month $6,006.80 Principal & Interest $444.50 Property Tax $787.21 Homeowner's Insurance
29 Eleanor Lee Lane E | MLS# DESU2112668
This single family home located at 29 Eleanor Lee Lane E, Rehoboth Beach, DE 19971 is currently listed for sale with an asking price of $2,699,000. This property was built in 2003 and has 5 bedrooms and 5 full baths with 4829 sq. ft. Eleanor Lee Lane E is located in the CANAL CORKRAN subdivision within the CAPE HENLOPEN school district. Search CANAL CORKRAN real estate on www.maverickrealtyusa.com today.