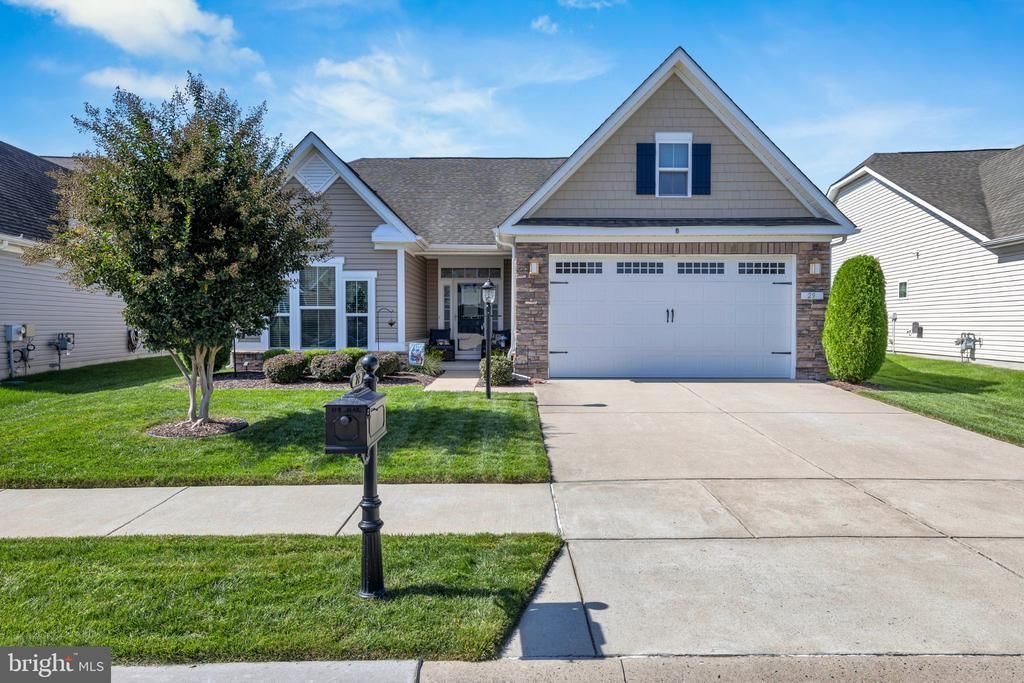

BEDS2
BATHS2 full
SQUARE FEET1,975
MLS#DESU2120898
STATUSACTIVE
PROPERTY TYPEResidential - Single Family
SUBDIVISIONHERITAGE SHORES
SCHOOLWOODBRIDGE
Property Description
Exquisite home that shows like new! The bright entryway looks straight through to large windows to let in all natural light. You can see the shine from the Bruce engineered hardwood flooring from the front door throughout the living areas and office. You can see that every room is bright and airy. The great room has cathedral ceilings and 9' ceilings in the rest of the home. The kitchen and bathrooms have granite countertops. The kitchen has under cabinet lighting, push button garbage disposal, liquid soap dispenser, and ultra quiet Bosch Dishwasher which is only 2 years old. The bathrooms have ceramic tiled floors and showers, safety grab bars, and comfort height toilets. The primary bathroom has dual shower heads and 36-inch wide doors for easy accessibility. Both bedrooms are carpeted for comfort and noise reduction. The sunroom is great for relaxing, reading or just a cozy tv time. The home comes with large utility closet for storage or you can use the access panel in the garage. The home has a Honeywell Programmable thermostat, pre-wired for internet and Brushed Nickel finish faucets and door handles. Outside you will find the front lamp post and coach lamps on the garage, which the garage door just had the springs replaced. Yard is fully irrigated with programable system.
Property Features
Property Type: Residential - Single Family
Cooling: Central A/C
Fuel Type: Natural Gas
Garage: 2
Heating: Forced Air
Home Style: Ranch/Rambler
Lot Size: 0.15 Acres
Stories: 1.0
Taxes: $5,451
Year Built: 2015
Feature Descriptions
Accessibility: Level Entry - Main
Additional Structures: Above Grade, Below Grade
Appliances: Built-In Microwave, Dishwasher, Disposal, Dryer - Electric, Exhaust Fan, Icemaker, Oven - Single, Oven/Range - Electric, Refrigerator, Washer, Water Heater
Building Name: NONE AVAILABLE
Community Amenities: Club House, Dog Park, Fitness Center, Game Room, Jog/Walk Path, Library, Meeting Room, Pickleball Courts, Pool - Indoor, Pool - Outdoor, Recreational Center, Retirement Community, Shuffleboard, Tennis Courts, Golf Course Membership Available, Water/Lake Privileges
Days on Site: 11
Electric: 200+ Amp Service, 120/240V
Exterior: Frame
HOA Fee: $330.00/Monthly
Interior: Ceiling Fan(s), Combination Kitchen/Living, Combination Kitchen/Dining, Dining Area, Entry Level Bedroom, Floor Plan - Open, Kitchen - Eat-In, Kitchen - Gourmet, Pantry, Walk-in Closet(s)
Lot Dimensions: 0.15 Acre(S)
Number of Rooms: 8
Parking Features: Concrete Driveway
Parking Notes: 4 Total Parking Spaces
Pet Restrictions: Cats OK, Dogs OK, Number Limit
Rooms: Sun/Florida Room, Office
Sewer: Public Sewer
SQFT Above Finished: 1975
SQFT Total Finished: 1975
Structure Type: Detached
Total Garage/Parking Spaces: 4
Utilities: Electric Available, Natural Gas Available
Water: Community
Windows: Screens, Sliding
Local Schools
High School: WOODBRIDGE MIDDLE SCHOOL
Middle School: PHILLIS WHEATLEY ELEMENTARY SCHOOL
School District: WOODBRIDGE
Listed By / Shown By
Listed By
Agency Name: Active Adults Realty
Agency Phone: 3024241890
Shown By
Agency Title: Maverick Realty, LLC
Agency Phone: (302) 365-8297

Estimate Your Payment
Estimated Payment
$ 1,310.11 per month $756.69 Principal & Interest $454.25 Property Tax $99.17 Homeowner's Insurance
29 Harlequin Loop | MLS# DESU2120898
This single family home located at 29 Harlequin Loop, Bridgeville, DE 19933 is currently listed for sale with an asking price of $340,000. This property was built in 2015 and has 2 bedrooms and 2 full baths with 1975 sq. ft. Harlequin Loop is located in the HERITAGE SHORES subdivision within the WOODBRIDGE school district. Search HERITAGE SHORES real estate on www.maverickrealtyusa.com today.