
BEDS3
BATHS2 full 1 partial
SQUARE FEET2,266
MLS#MDTA2015588
STATUSACTIVE
PROPERTY TYPEResidential - Townhouse
SUBDIVISIONLAKELANDS AT EASTON
SCHOOLTALBOT COUNTY PUBLIC SCHOOLS
Property Description
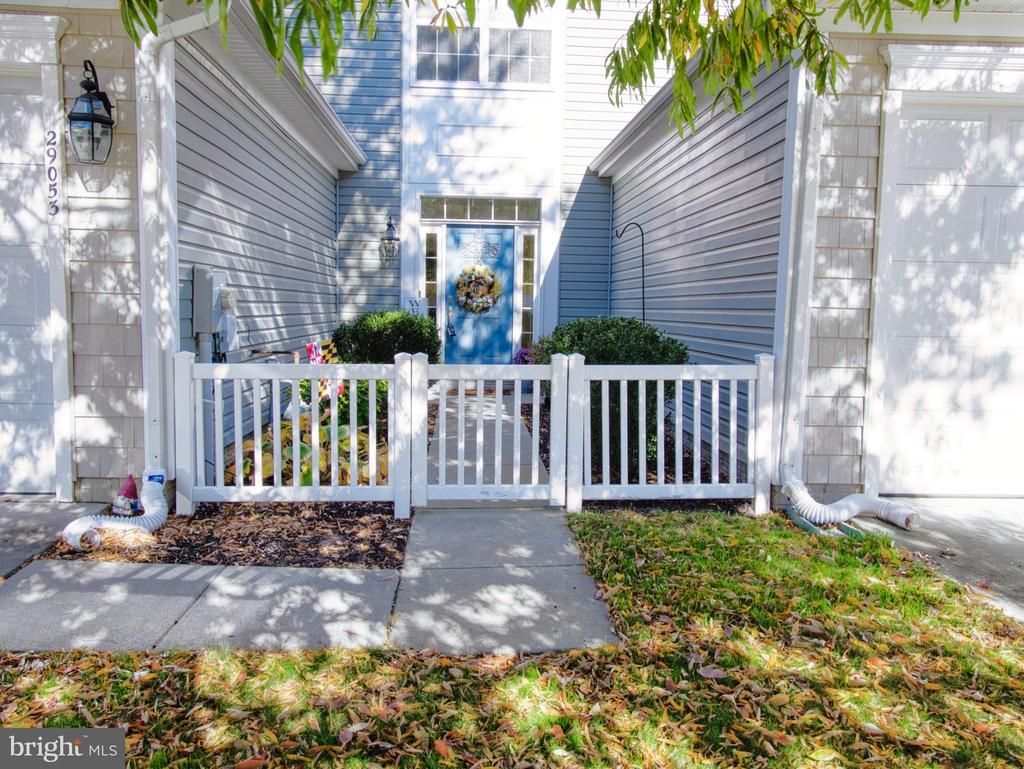
Ask about my assumable FHA loan! Discover the charm of this stunning townhouse in the desirable Lakelands at Easton community. Built in 2009, this traditional-style home boasts an open floor plan that seamlessly connects the living, dining, and breakfast areas, perfect for entertaining or cozy evenings by the fireplace with elegant glass doors. The spacious bedroom features a walk-in closet and an upgraded primary bath, ensuring comfort and convenience. Enjoy culinary delights in the modern kitchen equipped with a gas oven/range, refrigerator, microwave, and essential appliances, including a washer and dryer conveniently located on the main floor. Step outside to a serene backyard that backs to lush trees, providing a peaceful retreat. With an attached two-car garage and community amenities like a refreshing outdoor pool, this home offers both luxury and practicality. Experience the perfect blend of comfort and style in a location that caters to your lifestyle needs. Don't miss this opportunity to make it yours!
Property Features
Property Type: Residential - Townhouse
Cooling: Central A/C
Fireplaces: 1
Fuel Type: Electric
Garage: 2
Heating: Heat Pump(s)
Home Style: Traditional
Lot Size: 0.09 Acres
Stories: 2.0
Taxes: $3,972
Year Built: 2009
Feature Descriptions
Additional Structures: Above Grade, Below Grade
Appliances: Refrigerator, Oven/Range - Gas, Washer, Dryer, Water Heater, Microwave
Community Amenities: Pool - Outdoor
Exterior: Vinyl Siding
Fireplace: Fireplace - Glass Doors
HOA Fee: $124.00/Monthly
Interior: Attic, Breakfast Area, Dining Area, Primary Bath(s), Entry Level Bedroom, Upgraded Countertops, Floor Plan - Open, Walk-in Closet(s)
Lot: Backs to Trees
Lot Dimensions: 0.09 Acre(S)
Municipality: Easton
Parking Notes: 2 Total Parking Spaces
Pet Restrictions: No Pet Restrictions
Sewer: Public Sewer
SQFT Above Finished: 2266
SQFT Total Finished: 2266
Structure Type: Interior Row/Townhouse
Total Garage/Parking Spaces: 2
Water: Public
Local Schools
School District: TALBOT COUNTY PUBLIC SCHOOLS
Listed By / Shown By
Listed By
Agency Name: RE/Max Experience
Agency Phone: 4102550000
Shown By
Agency Title: Maverick Realty, LLC
Agency Phone: (302) 365-8297

Estimate Your Payment
Estimated Payment
$ 1,174.27 per month $745.56 Principal & Interest $331.00 Property Tax $97.71 Homeowner's Insurance
29053 Superior Circle | MLS# MDTA2015588
This townhouse located at 29053 Superior Circle , Easton, MD 21601 is currently listed for sale with an asking price of $335,000. This property was built in 2009 and has 3 bedrooms and 2 full and 1 partial baths with 2266 sq. ft. Superior Circle is located in the LAKELANDS AT EASTON subdivision within the TALBOT COUNTY PUBLIC SCHOOLS school district. Search LAKELANDS AT EASTON real estate on www.maverickrealtyusa.com today.