
BEDS3
BATHS2 full 1 partial
SQUARE FEET2,695
MLS#DESU2114952
STATUSACTIVE
PROPERTY TYPEResidential - Single Family
SUBDIVISIONBAYLIS ESTATES
SCHOOLINDIAN RIVER
Property Description
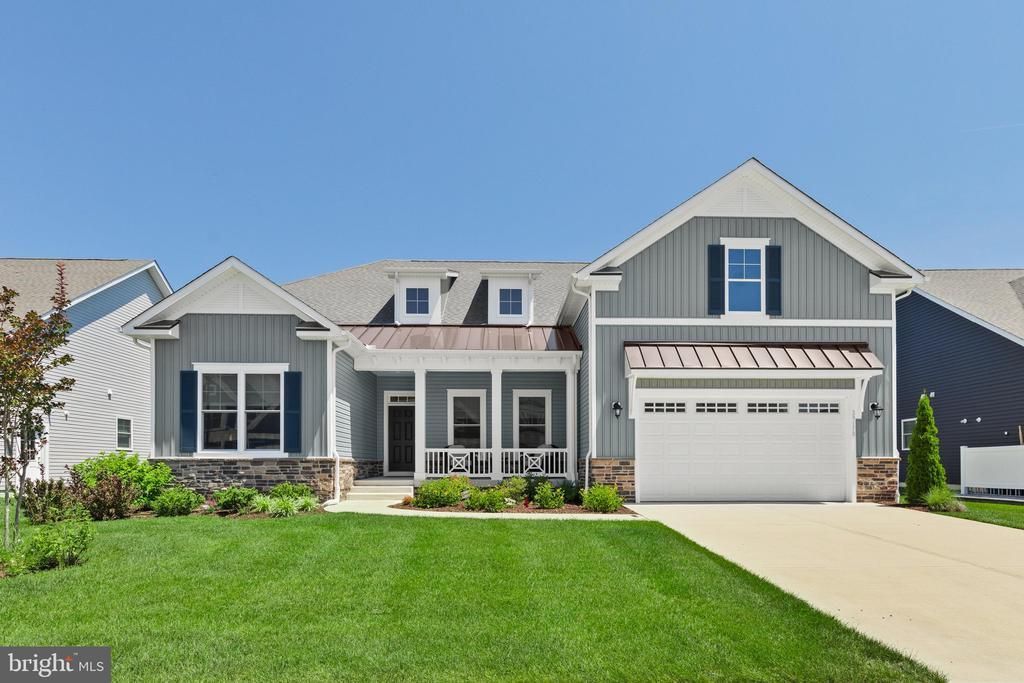
Welcome to Baylis Estates, where exceptional craftsmanship, thoughtful design, and everyday comfort come together in this beautifully appointed Insight Home. Offering three bedrooms, two-and-a-half baths, and desirable one-level living, this home impresses from the moment you arrive with timeless Craftsman-inspired architecture featuring charming dormers, standing-seam metal accent roofs, board-and-batten siding, stone accents, and a welcoming covered front porch. Inside, a wide foyer opens to an expansive, light-filled floor plan designed for both comfortable living and effortless entertaining. French doors lead to a spacious flex room ideal as a home office, study, or formal dining room. The stunning chef's kitchen is the heart of the home, showcasing quartz countertops, 42-inch cabinetry with glass-front display cabinets, a dramatic full-height custom backsplash, stainless steel range hood, gas cooktop, oversized center island with breakfast bar seating, and a walk-in pantry. The adjoining dining area flows seamlessly into a cozy sitting room nestled within a sunny bay window bump out, while the oversized rear deck extends your living space outdoors for gatherings, grilling, or relaxing evenings. The private primary suite occupies its own wing and features two walk-in closets with professionally designed California Closet systems, an additional linen closet, and a luxurious bath with dual vanities and an oversized tiled walk-in shower with built-in bench. Two additional bedrooms are thoughtfully positioned on the opposite side of the home and share a beautifully appointed full bath, offering ideal privacy for family or guests. Built with Insight Homes' renowned commitment to energy efficiency, this home includes triple-pane windows, high-performance insulation, energy-efficient ceiling fans, a manifold plumbing system, and tankless hot water. Baylis Estates offers beautifully maintained sidewalks, ponds, cul-de-sacs, a clubhouse, fitness center, and community pool, all just minutes from Route 24, with Delaware's beaches, restaurants, and tax-free outlet shopping approximately 15 miles away.
Property Features
Property Type: Residential - Single Family
Cooling: Central A/C
Fuel Type: Electric, Natural Gas
Garage: 2
Heating: Heat Pump(s)
Home Style: Ranch/Rambler, Craftsman
Lot Size: 0.22 Acres
Roof Type: Architectural Shingle, Metal
Stories: 1.0
Taxes: $1,139
Year Built: 2023
Feature Descriptions
Additional Structures: Above Grade, Below Grade
Appliances: Stove, Range Hood, Oven - Wall, Refrigerator, Icemaker, Dishwasher, Disposal, Microwave, Washer, Dryer, Water Heater, Exhaust Fan
Building Name: NONE AVAILABLE
Community Amenities: Swimming Pool, Community Center
Days on Site: 15
Exterior: Sidewalks, Other
Exterior: Stone, Vinyl Siding
Flooring: Carpet, Luxury Vinyl Plank
HOA Fee: $180.00/Monthly
Interior: Bathroom - Tub Shower, Bathroom - Walk-In Shower, Breakfast Area, Carpet, Ceiling Fan(s), Central Vacuum, Combination Dining/Living, Combination Kitchen/Dining, Combination Kitchen/Living, Dining Area, Entry Level Bedroom, Family Room Off Kitchen, Floor Plan - Open, Formal/Separate Dining Room, Kitchen - Eat-In, Kitchen - Gourmet, Kitchen - Island, Kitchen - Table Space, Pantry, Primary Bath(s), Recessed Lighting, Walk-in Closet(s), Window Treatments
Lot: Backs - Open Common Area, Front Yard, No Thru Street, Pond, Rear Yard, SideYard(s), Landscaping
Lot Dimensions: 0.22 Acre(S)
Parking Features: Concrete Driveway
Parking Notes: 6 Total Parking Spaces
Pet Restrictions: Case by Case Basis
Rooms: Dining Room, Primary Bedroom, Sitting Room, Bedroom 2,Bedroom 3,Kitchen, Family Room, Study, Laundry
Sewer: Public Sewer
Special View Info: Garden/Lawn, Pond
SQFT Above Finished: 2695
SQFT Total Finished: 2695
Structure Type: Detached
Total Garage/Parking Spaces: 6
Water: Public
Windows: Energy Efficient, Triple Pane, Vinyl Clad, Double Hung, Double Pane, Bay/Bow
Room Sizes
Study: 16 x 13 Level - Main
Kitchen: 15 x 14 Level - Main
Dining Room: 14 x 9 Level - Main
Sitting Room: 14 x 12 Level - Main
Family Room: 18 x 18 Level - Main
Primary Bedroom: 20 x 14 Level - Main
Bedroom 2: 12 x 11 Level - Main
Bedroom 3: 14 x 11 Level - Main
Laundry: 11 x 9 Level - Main
Local Schools
High School: SUSSEX CENTRAL
Middle School: SUSSEX CENTRAL
Elementary School: LONG NECK
School District: INDIAN RIVER
Listed By / Shown By
Listed By
Agency Name: Northrop Realty
Agency Phone: 3029479100
Shown By
Agency Title: Maverick Realty, LLC
Agency Phone: (302) 365-8297

Estimate Your Payment
Estimated Payment
$ 1,731.12 per month $1,446.62 Principal & Interest $94.92 Property Tax $189.58 Homeowner's Insurance
29170 Baylis Avenue | MLS# DESU2114952
This single family home located at 29170 Baylis Avenue, Millsboro, DE 19966 is currently listed for sale with an asking price of $650,000. This property was built in 2023 and has 3 bedrooms and 2 full and 1 partial baths with 2695 sq. ft. Baylis Avenue is located in the BAYLIS ESTATES subdivision within the INDIAN RIVER school district. Search BAYLIS ESTATES real estate on www.maverickrealtyusa.com today.