
BEDS3
BATHS2 full 1 partial
SQUARE FEET2,205
MLS#MDCH2060414
STATUSACTIVE
PROPERTY TYPERental - Townhouse
SUBDIVISIONBRYANS VILLAGE
SCHOOLCHARLES COUNTY PUBLIC SCHOOLS
Property Description
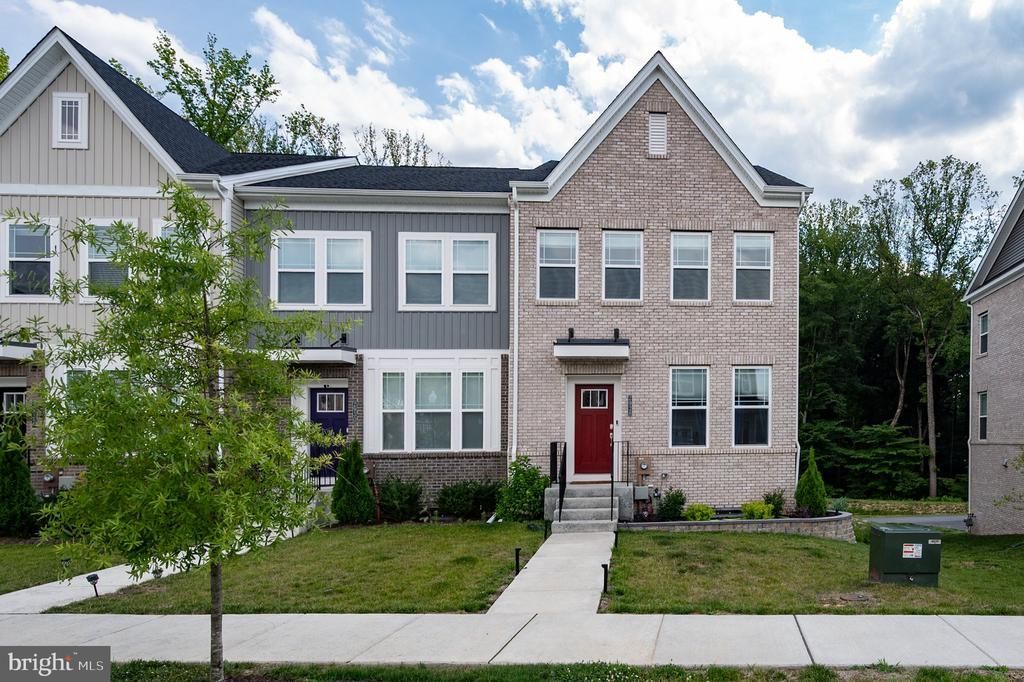
Better than new and backing to mature trees for added privacy, this impeccably maintained 3-level townhome offers designer finishes and thoughtful upgrades throughout. A true turnkey rental. Spacious, light-filled living areas with today's sought-after open-concept floor plan. The main level features wide-plank flooring, upgraded cabinetry, quartz countertops, white subway tile backsplash, stainless steel range hood, designer pendant lighting, and a custom beverage station. This home is perfect for everyday living and entertaining. Step outside to an expansive composite deck overlooking a peaceful wooded backdrop-ideal for morning coffee or evening wind-downs. Professionally landscaped yard with brick-edged flower beds. Additional highlights: rear-entry two-car garage plus driveway parking for two more (four cars total). Built just two years ago and shows like a model home. Located in sought-after Bryans Village with easy access to commuter routes, shopping, dining, and parks — a peaceful neighborhood setting close to everything. Don't miss this rare opportunity to lease a like-new townhome with all the upgrades and none of the wait.
Property Features
Property Type: Rental - Townhouse
Basement: Yes
Basement: Fully Finished, Garage Access, Walkout Level
Cooling: Central A/C
Fuel Type: Natural Gas
Garage: 2 car attached
Heating: Forced Air
Home Style: Colonial
Lot Size: 0.04 Acres
Roof Type: Architectural Shingle
Stories: 3.0
Year Built: 2024
Feature Descriptions
Additional Structures: Above Grade, Below Grade
Appliances: Built-In Microwave, Oven - Double, Water Heater - Tankless, Cooktop, Cooktop - Down Draft, Washer - Front Loading, Refrigerator, Dryer - Front Loading, Disposal, Dishwasher, Oven - Wall
Exterior: Brick
Flooring: Carpet, Ceramic Tile, Luxury Vinyl Plank
HOA Fee: $117.00/Monthly
Interior: Family Room Off Kitchen, Floor Plan - Open, Kitchen - Gourmet, Kitchen - Island, Pantry, Recessed Lighting, Bathroom - Tub Shower, Carpet, Ceiling Fan(s), Dining Area, Bathroom - Soaking Tub, Combination Kitchen/Dining, Combination Kitchen/Living, Sprinkler System, Walk-in Closet(s)
Lot: Backs to Trees
Lot Dimensions: 0.04 Acre(S)
Parking Features: Attached Garage, Driveway, Asphalt Driveway, Electric Vehicle Charging Station(s)
Pet Restrictions: Case by Case Basis
Rooms: Dining Room, Kitchen, Family Room, Laundry, Recreation Room
Sewer: Public Sewer
SQFT Above Finished: 2205
SQFT Total Finished: 2205
Structure Type: End of Row/Townhouse
Total Garage/Parking Spaces: 4
Water: Public
Local Schools
School District: CHARLES COUNTY PUBLIC SCHOOLS
Listed By / Shown By
Listed By
Agency Name: Keller Williams Fairfax Gateway
Agency Phone: 7032223300
Shown By
Agency Title: Maverick Realty, LLC
Agency Phone: (302) 365-8297

2928 Bridgewater Drive | MLS# MDCH2060414
This property located at 2928 Bridgewater Drive , Bryans Road, MD 20616 is currently listed for rent with an asking price of $3,300 / Monthly. Bridgewater Drive is located within the CHARLES COUNTY PUBLIC SCHOOLS school district. Search Bryans Road real estate on www.maverickrealtyusa.com today.