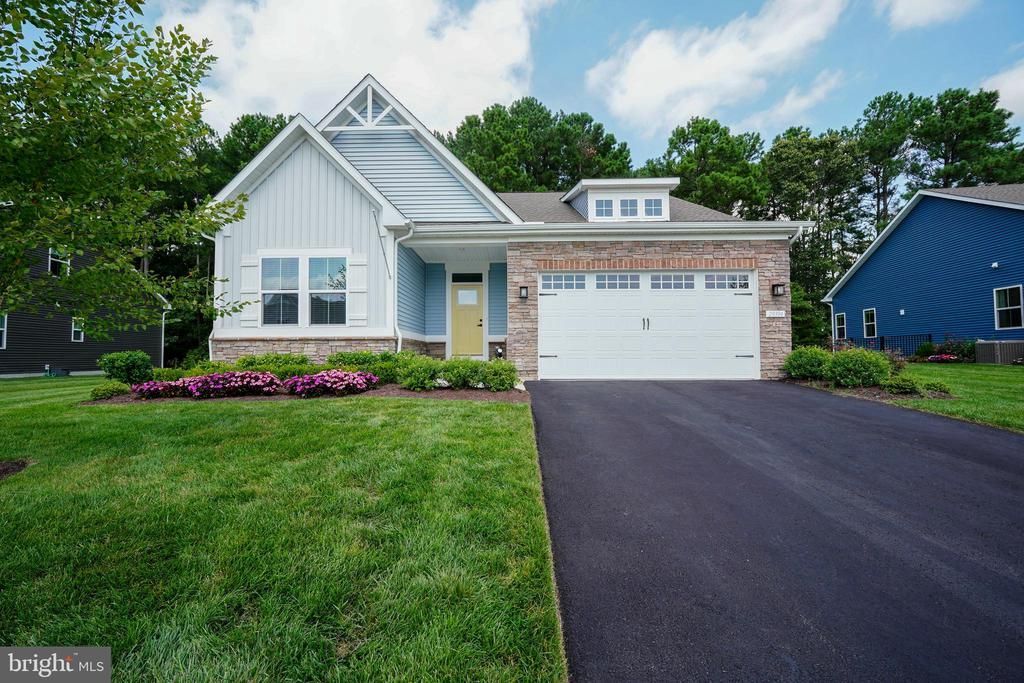

BEDS3
BATHS3 full
SQUARE FEET2,325
MLS#DESU2116434
STATUSACTIVE
PROPERTY TYPEResidential - Single Family
SUBDIVISIONPENINSULA LAKES
SCHOOLINDIAN RIVER
Property Description
Luxurious living! Enjoy this picture-perfect home with luxury vinyl plank flooring throughout main living areas, a gourmet kitchen with stainless steel appliances, quartz counters & center island with breakfast bar; open to the light-filled dining, living, and dining rooms. Working from home is a breeze from the private home office. The spacious first owner’s suite offers a large walk-in closet & en suite bath with walk-in shower and double vanities, there is an additional first floor bedroom, and upstairs you will find a spacious loft and 3rd guest room with walk-in closet. Relax on the screened porch or rear patio and enjoy the warm spring and summer months and serene views of the mature trees and perhaps even a visit from the neighborhood deer! Enjoy tons of community amenities, including the clubhouse, pool with lazy river, comprehensive fitness center, tennis, pickle ball, and bocce ball courts, dog parks, nature trail, fishing pier and fitness and social activities! Ideally located, only minutes to beaches. Call today!
Property Features
Property Type: Residential - Single Family
Cooling: Zoned, Central A/C
Fireplaces: 1
Fuel Type: Natural Gas
Garage: 2
Heating: Zoned, Forced Air
Home Style: Contemporary
Lot Size: 0.17 Acres
Roof Type: Architectural Shingle
Stories: 2.0
Taxes: $971
Year Built: 2022
Feature Descriptions
Accessibility: Level Entry - Main
Additional Structures: Above Grade, Below Grade
Appliances: Dishwasher, Disposal, Dryer, Exhaust Fan, Microwave, Oven/Range - Gas, Range Hood, Oven - Wall, Refrigerator, Stainless Steel Appliances, Washer, Water Heater, Water Heater - Tankless
Building Name: NONE AVAILABLE
Community Amenities: Pool - Outdoor, Club House, Tennis Courts, Fitness Center, Jog/Walk Path, Pier/Dock
Days on Site: 70
Exterior: Stick Built, Stone, Vinyl Siding
Exterior: Underground Lawn Sprinkler
Fencing: Fully
Fireplace: Gas/Propane
Flooring: Luxury Vinyl Plank, Carpet, Ceramic Tile
HOA Fee: $772.00/Quarterly
Interior: Attic, Bathroom - Walk-In Shower, Ceiling Fan(s), Entry Level Bedroom, Floor Plan - Open, Kitchen - Island, Pantry, Primary Bath(s), Upgraded Countertops, Walk-in Closet(s), Window Treatments
Lot: Backs to Trees, Landscaping
Lot Dimensions: 0.17 Acre(S)
Parking Notes: 2 Total Parking Spaces
Rooms: Living Room, Dining Room, Primary Bedroom, Bedroom 2,Bedroom 3,Kitchen, Laundry, Loft, Mud Room, Office, Primary Bathroom, Full Bath
Sewer: Public Sewer
Special View Info: Garden/Lawn, Trees/Woods
SQFT Above Finished: 2325
SQFT Total Finished: 2325
Structure Type: Detached
Total Garage/Parking Spaces: 2
Water: Public
Windows: Screens
Local Schools
School District: INDIAN RIVER
Listed By / Shown By
Listed By
Agency Name: Berkshire Hathaway HomeServices PenFed Realty
Agency Phone: 3026456661
Shown By
Agency Title: Maverick Realty, LLC
Agency Phone: (302) 365-8297

Estimate Your Payment
Estimated Payment
$ 1,490.32 per month $1,246.09 Principal & Interest $80.92 Property Tax $163.30 Homeowner's Insurance
29394 Tree Swallow Drive | MLS# DESU2116434
This single family home located at 29394 Tree Swallow Drive, Millsboro, DE 19966 is currently listed for sale with an asking price of $559,900. This property was built in 2022 and has 3 bedrooms and 3 full baths with 2325 sq. ft. Tree Swallow Drive is located in the PENINSULA LAKES subdivision within the INDIAN RIVER school district. Search PENINSULA LAKES real estate on www.maverickrealtyusa.com today.