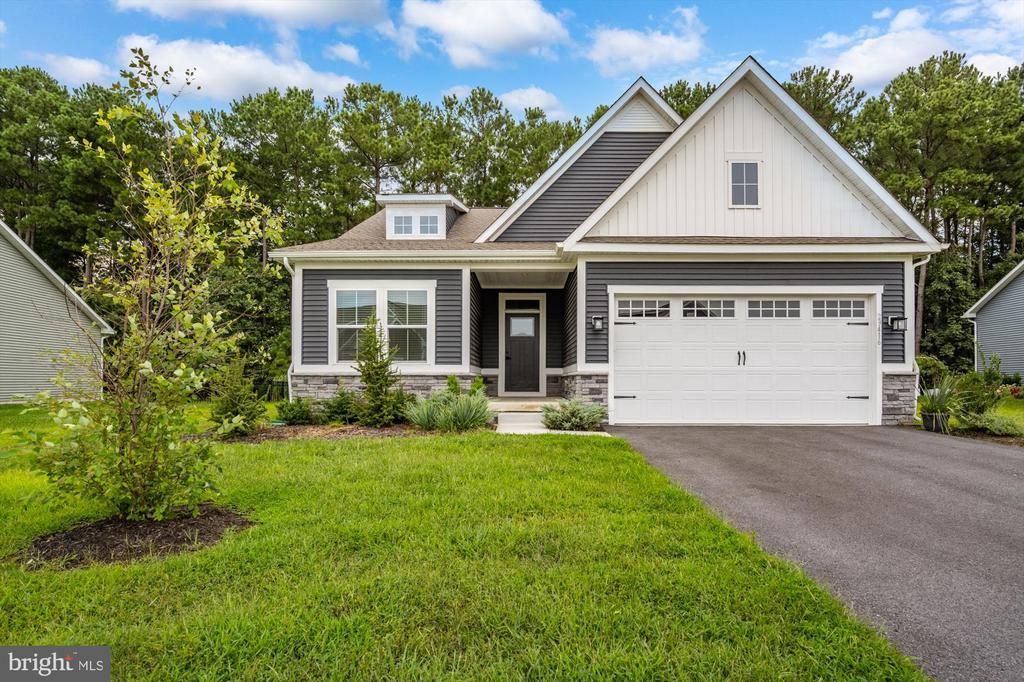

BEDS3
BATHS2 full
SQUARE FEET1,540
MLS#DESU2119280
STATUSACTIVE
PROPERTY TYPEResidential - Single Family
SUBDIVISIONPENINSULA LAKES
SCHOOLINDIAN RIVER
Property Description
New fantastic price for this great home. A popular Alberti Model with the ideal blend of comfortable living in an amenity-rich community. A covered entrance greats you as you step into the foyer, where flowing LVP floors carry through to the open-concept floor plan. The wall of windows allows the natural light to shine through, all while allowing you to enjoy the treed backdrop behind your home. The gourmet kitchen boasts sleek black cabinetry, quartz counter tops with an island, stainless steel appliances, and a pantry for added storage. The dinette area offers a place for sit-down meals or enjoy dining on your covered back porch overlooking the trees. The split floor plan gives the owner’s suite added privacy, boasting beautiful natural light, an en-suite bath with double vanity and tile shower, and a walk-in closet. The two guest bedrooms provide ample space for guests to relax, with a full guest bath conveniently located for access. The premium lot backing to trees gives you added privacy and space to spread out. Enjoy life without the maintenance with lawn-care, trash, and snow removal covered in your HOA fees. The impressive community of Peninsula Lakes is truly one-of-a-kind, centered around 11 scenic lakes and a grand amenities package (yet a low HOA fee of only $255 per month!). The clubhouse boasts a resort-style pool with a wading section, a lazy-river, submerged loungers, an expansive sun deck, and kid’s splash zone, and grilling stations. Gather with neighbors around the covered outdoor fireplace, inside around the community bar, or in the lounge with room to relax and spread out. Play pool in the billiard room or chess on the life-sized chess board. Other great amenities include tennis and pickleball courts, bocce courts, dog parks for large and small dogs, and scenic walking paths throughout the community. All of this located less than 2 miles from grocery stores and popular restaurants, less than 3 miles to a stunning public golf course, and a short drive from the beaches of Lewes and Rehoboth.
Property Features
Property Type: Residential - Single Family
Cooling: Central A/C
Fuel Type: Natural Gas
Garage: 2
Heating: Forced Air, Heat Pump(s)
Home Style: Coastal, Contemporary
Lot Size: 0.19 Acres
Roof Type: Architectural Shingle
Stories: 1.0
Taxes: $997
Year Built: 2023
Feature Descriptions
Accessibility: Level Entry - Main, Low Pile Carpeting, No Stairs
Additional Structures: Above Grade, Below Grade
Building Name: NONE AVAILABLE
Community Amenities: Bar/Lounge, Basketball Courts, Billiard Room, Club House, Common Grounds, Community Center, Dog Park, Exercise Room, Fitness Center, Game Room, Hot tub, Jog/Walk Path, Lake, Meeting Room, Party Room, Pickleball Courts, Picnic Area, Pier/Dock, Pool - Outdoor, Swimming Pool, Tennis Courts, Tot Lots/Playground, Volleyball Courts
Days on Site: 61
Exterior: Frame, Stick Built, Vinyl Siding
Flooring: Luxury Vinyl Plank, Partially Carpeted, Ceramic Tile
HOA Fee: $255.00/Monthly
Interior: Carpet, Combination Kitchen/Dining, Dining Area, Entry Level Bedroom, Family Room Off Kitchen, Floor Plan - Open, Kitchen - Island, Pantry, Primary Bath(s), Recessed Lighting, Upgraded Countertops, Walk-in Closet(s)
Lot: Backs to Trees
Lot Dimensions: 0.19 Acre(S)
Parking Notes: 4 Total Parking Spaces
Sewer: Public Sewer
Special View Info: Trees/Woods
SQFT Above Finished: 1540
SQFT Total Finished: 1540
Structure Type: Detached
Total Garage/Parking Spaces: 4
Water: Public
Local Schools
School District: INDIAN RIVER
Listed By / Shown By
Listed By
Agency Name: Long & Foster Real Estate, Inc.
Agency Phone: 3025399040
Shown By
Agency Title: Maverick Realty, LLC
Agency Phone: (302) 365-8297

Estimate Your Payment
Estimated Payment
$ 1,183.11 per month $972.57 Principal & Interest $83.08 Property Tax $127.46 Homeowner's Insurance
29416 Tree Swallow Drive | MLS# DESU2119280
This single family home located at 29416 Tree Swallow Drive, Millsboro, DE 19966 is currently listed for sale with an asking price of $437,000. This property was built in 2023 and has 3 bedrooms and 2 full baths with 1540 sq. ft. Tree Swallow Drive is located in the PENINSULA LAKES subdivision within the INDIAN RIVER school district. Search PENINSULA LAKES real estate on www.maverickrealtyusa.com today.