
BEDS3
BATHS2 full 1 partial
SQUARE FEET3,098
MLS#MDTA2015194
STATUSACTIVE
PROPERTY TYPEResidential - Single Family
SUBDIVISIONEASTON CLUB EAST
SCHOOLTALBOT COUNTY PUBLIC SCHOOLS
Property Description
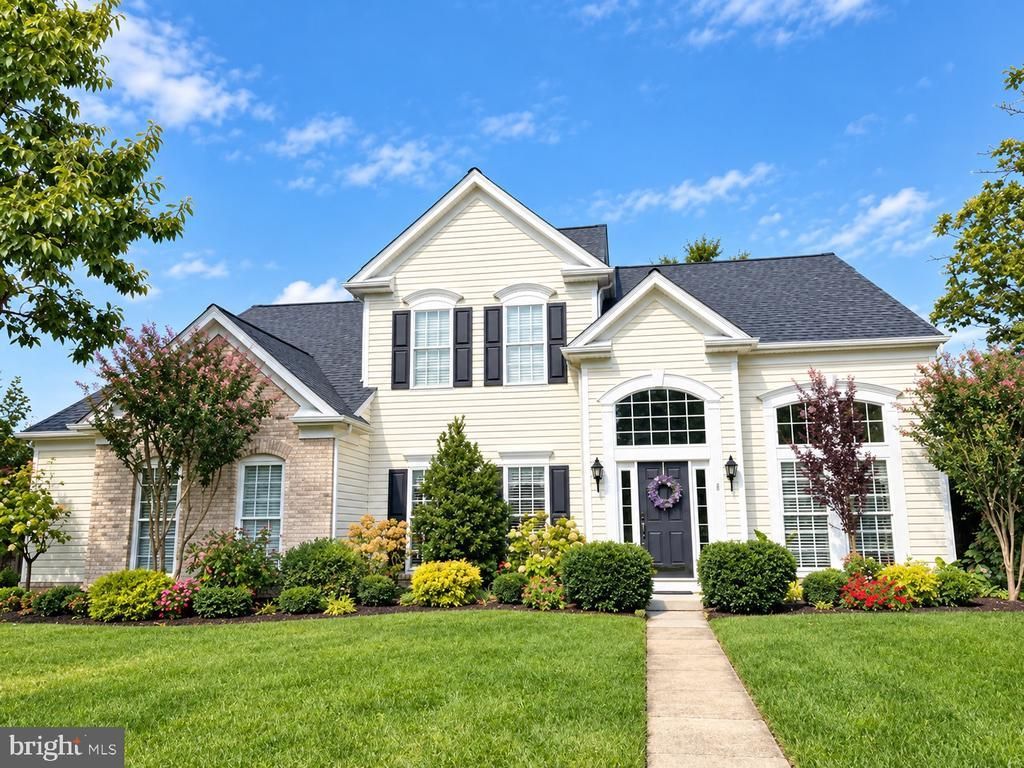
Chesapeake by Del Webb. This gorgeous McDaniel model has been remodeled with many upgrades in the past 4 years. Living room/office, formal dining room, family room with gas fireplace, open kitchen with new appliances and granite countertops, breakfast area, large sunroom with tile flooring overlooking paver patio with exterior lighting, powder room, 1st floor primary suite with totally renovated bath with custom tile, free standing tub and walk-in shower. 2nd floor offers loft, 2 guest bedrooms, renovated bath and walk-in attic storage. 2 car rear loading attached garage, lawn irrigation system and house security system. Roof and gutters (2020, previous owners), stainless appliances and granite countertops (2022), bathrooms (2023), dual HVAC systems (2023), hot water heater (2023), exterior shutters and front door painted with new hardware, new carpet. There is nothing that needs to be done on this lovely home. Located across from the Clubhouse, community amenities include outdoor pool, tennis/pickleball courts, bocce ball, horseshoes, exercise paths and much more. 55+ age-restricted section. Close to downtown Easton, shopping, medical facilities, parks and churches.
Property Features
Property Type: Residential - Single Family
Cooling: Central A/C
Fireplaces: 1
Fuel Type: Natural Gas
Garage: 2
Heating: Forced Air
Home Style: Colonial
Lot Size: 0.23 Acres
Roof Type: Architectural Shingle
Stories: 2.0
Taxes: $5,937
Year Built: 2003
Feature Descriptions
Accessibility: Level Entry - Main
Additional Structures: Above Grade, Below Grade
Appliances: Built-In Microwave, Dishwasher, Disposal, Dryer, Extra Refrigerator/Freezer, Icemaker, Oven/Range - Gas, Refrigerator, Stainless Steel Appliances, Washer, Water Heater
Community Amenities: Billiard Room, Club House, Common Grounds, Exercise Room, Game Room, Jog/Walk Path, Library, Meeting Room, Party Room, Pickleball Courts, Pool - Outdoor, Recreational Center, Retirement Community, Tennis Courts
Days on Site: 8
Exterior: Brick Veneer, Vinyl Siding
Exterior: Exterior Lighting
Fireplace: Gas/Propane
Flooring: Carpet, Wood
HOA Fee: $600.00/Quarterly
Interior: Attic, Bathroom - Soaking Tub, Bathroom - Tub Shower, Carpet, Ceiling Fan(s), Crown Moldings, Entry Level Bedroom, Family Room Off Kitchen, Formal/Separate Dining Room, Primary Bath(s), Wood Floors
Lot: Landscaping
Lot Dimensions: 0.23 Acre(S)
Parking Features: Concrete Driveway
Parking Notes: 2 Total Parking Spaces
Rooms: Living Room, Dining Room, Primary Bedroom, Bedroom 2,Bedroom 3,Kitchen, Family Room, Foyer, Breakfast Room, Sun/Florida Room, Laundry, Loft, Utility Room, Bathroom 2,Attic, Primary Bathroom, Half Bath
Sewer: Public Sewer
SQFT Above Finished: 3098
SQFT Total Finished: 3098
Structure Type: Detached
Total Garage/Parking Spaces: 2
Water: Public
Windows: Double Pane
Room Sizes
Foyer: 7 x 14 Level - Main
Living Room: 11 x 14 Level - Main
Dining Room: 15 x 11 Level - Main
Family Room: 19 x 17 Level - Main
Kitchen: 15 x 11 Level - Main
Breakfast Room: 14 x 12 Level - Main
Sun/Florida Room: 18 x 12 Level - Main
Primary Bedroom: 13 x 15 Level - Main
Primary Bathroom: 13 x 11 Level - Main
Loft: 18 x 8 Level - Upper 1
Bedroom 2: 15 x 12 Level - Upper 1
Bedroom 3: 14 x 11 Level - Upper 1
Bathroom 2: 9 x 5 Level - Upper 1
Laundry: 11 x 6 Level - Main
Utility Room: 9 x 10 Level - Upper 1
Attic: 10 x 11 Level - Upper 1
Local Schools
School District: TALBOT COUNTY PUBLIC SCHOOLS
Listed By / Shown By
Listed By
Agency Name: Benson & Mangold, LLC
Agency Phone: 4108221415
Shown By
Agency Title: Maverick Realty, LLC
Agency Phone: (302) 365-8297

Estimate Your Payment
Estimated Payment
$ 1,879.23 per month $1,224.06 Principal & Interest $494.75 Property Tax $160.42 Homeowner's Insurance
29574 Charles Drive | MLS# MDTA2015194
This single family home located at 29574 Charles Drive, Easton, MD 21601 is currently listed for sale with an asking price of $550,000. This property was built in 2003 and has 3 bedrooms and 2 full and 1 partial baths with 3098 sq. ft. Charles Drive is located in the EASTON CLUB EAST subdivision within the TALBOT COUNTY PUBLIC SCHOOLS school district. Search EASTON CLUB EAST real estate on www.maverickrealtyusa.com today.