
BEDS4
BATHS1 full 1 partial
SQUARE FEET1,600
MLS#DENC2114206
STATUSACTIVE
PROPERTY TYPEResidential - Single Family
SUBDIVISIONGLASGOW PINES
SCHOOLCHRISTINA
Property Description
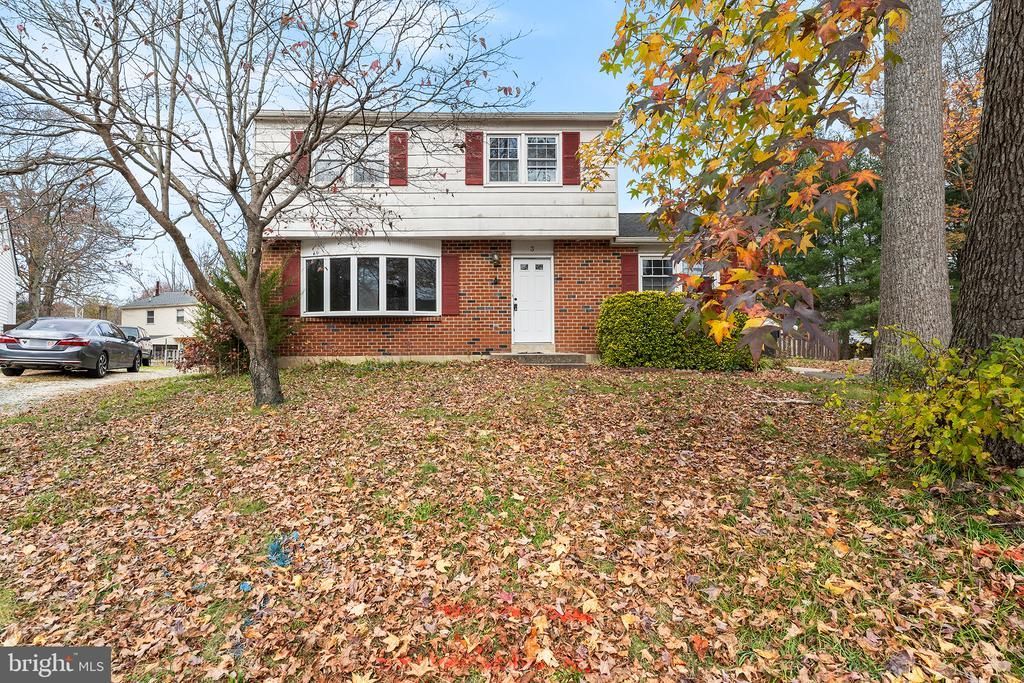
Welcome to this spacious 4-bedroom, 1.5-bathroom colonial home located in the sought-after Glasgow Pines neighborhood. Featuring attractive laminate flooring throughout, the main level is designed for both comfortable daily living and effortless entertaining, boasting a large living room highlighted by a charming bay window, an expansive family room, a fully equipped kitchen, and a convenient half bath. Just off the formal dining room, you will find a relaxing screened porch that overlooks a large rear yard. Upstairs, the second level offers four generous bedrooms alongside a full bathroom. Additional features include a driveway for ample off-street parking and a clean, unfinished basement with exterior Bilco doors, providing abundant storage space and endless potential for future finishing. Mortgage savings may be available for buyers of this listing.
Property Features
Property Type: Residential - Single Family
Basement: Yes
Basement: Outside Entrance, Walkout Stairs, Full
Cooling: Central A/C
Fuel Type: Oil
Heating: Forced Air
Home Style: Colonial
Lot Size: 0.18 Acres
Roof Type: Shingle
Stories: 2.0
Taxes: $3,112
Year Built: 1976
Feature Descriptions
Additional Structures: Above Grade, Below Grade
Appliances: Dishwasher, Washer, Dryer, Oven/Range - Electric, Refrigerator
Community Amenities: Pool Mem Avail
Days on Site: 5
Exterior: Brick, Asbestos
Flooring: Carpet, Laminated
HOA Fee: $250.00/Annually
Lot Dimensions: 0.18 Acre(S)
Rooms: Living Room, Dining Room, Primary Bedroom, Bedroom 2,Bedroom 3,Bedroom 4,Kitchen, Family Room, Basement, Sun/Florida Room, Full Bath, Half Bath
Sewer: Public Sewer
SQFT Above Finished: 1600
SQFT Total Finished: 1600
Structure Type: Detached
Water: Public
Room Sizes
Primary Bedroom: 13 x 12 Level - Upper 1
Full Bath: 10 x 5 Level - Upper 1
Bedroom 2: 13 x 10 Level - Upper 1
Bedroom 3: 10 x 9 Level - Upper 1
Bedroom 4: 13 x 9 Level - Upper 1
Living Room: 26 x 11 Level - Main
Dining Room: 12 x 10 Level - Main
Kitchen: 12 x 11 Level - Main
Sun/Florida Room: 16 x 11 Level - Main
Half Bath: 6 x 4 Level - Main
Family Room: 23 x 10 Level - Main
Basement: 37 x 23 Level - Lower 1
Local Schools
School District: CHRISTINA
Listed By / Shown By
Listed By
Agency Name: Redfin Corporation
Agency Phone: 4849620034
Shown By
Agency Title: Maverick Realty, LLC
Agency Phone: (302) 365-8297

Estimate Your Payment
Estimated Payment
$ 1,114.94 per month $756.47 Principal & Interest $259.33 Property Tax $99.14 Homeowner's Insurance
3 Berwick Court | MLS# DENC2114206
This single family home located at 3 Berwick Court, Newark, DE 19702 is currently listed for sale with an asking price of $339,900. This property was built in 1976 and has 4 bedrooms and 1 full and 1 partial baths with 1600 sq. ft. Berwick Court is located in the GLASGOW PINES subdivision within the CHRISTINA school district. Search GLASGOW PINES real estate on www.maverickrealtyusa.com today.