
BEDS3
BATHS2 full 1 partial
SQUARE FEET2,260
MLS#MDMC2259692
STATUSACTIVE
PROPERTY TYPEResidential - Townhouse
SUBDIVISIONCHRISTIE ESTATES
SCHOOLMONTGOMERY COUNTY PUBLIC SCHOOLS
Property Description
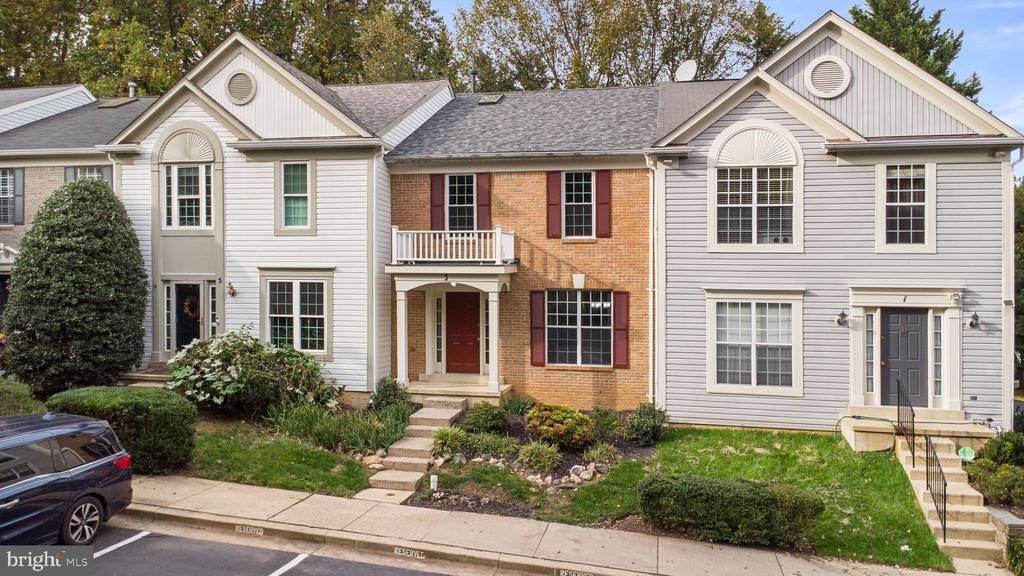
RARELY AVAILABLE, BEAUTIFULLY UPDATED TOWNHOME IN CHRISTIE ESTATES! Welcome to this spacious and beautifully updated 3-level townhome offering an impressive 2,640 square feet of comfortable living space in the sought-after Christie Estates community with 2 reserved parking spaces. Featuring 3 bedrooms, 2 full and 1 half bathrooms, this exceptional home combines generous living spaces, modern updates, and a fantastic location. Freshly painted throughout with brand-new carpeting, this home is truly move-in ready! The beautifully updated kitchen features new cabinetry, while updated bathrooms, stylish new light fixtures, and a new roof provide added appeal and peace of mind. The versatile three-level layout offers plenty of room for everyday living, entertaining, and relaxation. The lower level features a cozy gas fireplace, creating the perfect setting for gatherings or quiet evenings at home. Outdoor living is equally inviting, with a spacious deck and a walk-out lower-level patio offering wonderful spaces to relax or entertain. Two reserved parking spaces add everyday convenience. Ideally situated with easy access to Routes 97, 108, and 650, and just minutes from shopping, dining, parks, and everyday conveniences, this home offers the perfect combination of space, comfort, and location. A rare opportunity to own a beautifully updated, spacious townhome in Christie Estates—just move in and enjoy!
Property Features
Property Type: Residential - Townhouse
Basement: Yes
Basement: Rear Entrance, Fully Finished, Walkout Level
Cooling: Central A/C
Fireplaces: 1
Fuel Type: Natural Gas
Heating: Forced Air
Home Style: Colonial
Lot Size: 0.04 Acres
Stories: 3.0
Taxes: $5,880
Year Built: 1993
Feature Descriptions
Additional Structures: Above Grade, Below Grade
Appliances: Dishwasher, Disposal, Dryer, Exhaust Fan, Microwave, Oven/Range - Electric, Refrigerator, Washer
Community Amenities: Jog/Walk Path, Common Grounds
Days on Site: 9
Exterior: Vinyl Siding
Exterior: Street Lights, Sidewalks
Fireplace: Gas/Propane
HOA Fee: $165.00/Monthly
Interior: Primary Bath(s), Floor Plan - Traditional, Walk-in Closet(s), Wood Floors, Carpet, Bathroom - Walk-In Shower, Bathroom - Tub Shower, Kitchen - Eat-In, Kitchen - Table Space, Sprinkler System
Lot: Backs to Trees
Lot Dimensions: 0.04 Acre(S)
Parking Features: Assigned
Sewer: Public Sewer
Special View Info: Trees/Woods
SQFT Above Finished: 1760
SQFT Below Finished: 500
SQFT Total Finished: 2260
Structure Type: Interior Row/Townhouse
Water: Public
Local Schools
High School: SHERWOOD
Middle School: WILLIAM H. FARQUHAR
Elementary School: BROOKE GROVE
School District: MONTGOMERY COUNTY PUBLIC SCHOOLS
Listed By / Shown By
Listed By
Agency Name: RE/MAX Realty Centre, Inc.
Agency Phone: 3017745900
Shown By
Agency Title: Maverick Realty, LLC
Agency Phone: (302) 365-8297

Estimate Your Payment
Estimated Payment
$ 2,063.27 per month $1,390.98 Principal & Interest $490.00 Property Tax $182.29 Homeowner's Insurance
3 Fiddleleaf Court | MLS# MDMC2259692
This townhouse located at 3 Fiddleleaf Court, Olney, MD 20832 is currently listed for sale with an asking price of $625,000. This property was built in 1993 and has 3 bedrooms and 2 full and 1 partial baths with 2260 sq. ft. Fiddleleaf Court is located in the CHRISTIE ESTATES subdivision within the MONTGOMERY COUNTY PUBLIC SCHOOLS school district. Search CHRISTIE ESTATES real estate on www.maverickrealtyusa.com today.