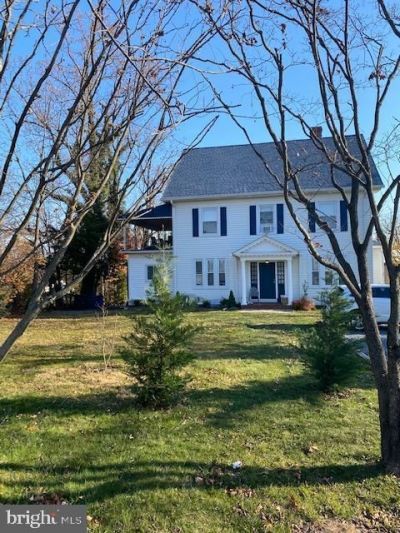

BEDS1
BATHS1 full
SQUARE FEET750
MLS#MDBC2174688
STATUSACTIVE
PROPERTY TYPERental - Single Family
SUBDIVISIONCATONSVILLE
SCHOOLBALTIMORE COUNTY PUBLIC SCHOOLS
Property Description
Welcome home to the brand new lower level apartment in a 4 unit building. This bright open unit has been renovated with style in mind. You will find all new updated cabinetry with soft close drawers, granite counters, tile backsplash and gorgeous stainless steel appliances. The large bath has dual vanities, a walk in shower with glass doors and storage shelves. Work from home at the granite bar area or have an amazing coffee bar. The main studio style area has the original exposed beams, ceiling fans, recessed lighting and new windows. Please of storage in the two closets with one of them a walk in. You can enter the shared laundry area with additional storage right from your unit. Plenty of paved off street parking available. This apartment is close to CCBC, UMBC, 695 and 95 - a true commuters dream location. Easily walk to the downtown area and enjoy all of the restaurants, shops and entertainment Catonsville has to offer. Come see why "Life is Great is 21228"!!
Property Features
Property Type: Rental - Single Family
Basement: Yes
Basement: Daylight, Full, Fully Finished, Heated, Improved, Outside Entrance, Side Entrance
Cooling: Ductless/Mini-Split
Fuel Type: Electric
Heating: Wall Unit
Home Style: Colonial
Lot Size: 0.40 Acres
Roof Type: Architectural Shingle
Stories: 2.0
Year Built: 1916
Feature Descriptions
Additional Structures: Above Grade
Appliances: Oven/Range - Electric, Refrigerator, Water Heater, Washer, Dryer
Building Name: NONE AVAILABLE
Electric: 200+ Amp Service
Exterior: Vinyl Siding
Flooring: Tile/Brick
Interior: Breakfast Area, Bar, Ceiling Fan(s), Family Room Off Kitchen, Floor Plan - Open, Kitchen - Galley, Bathroom - Stall Shower, Upgraded Countertops, Walk-in Closet(s)
Lot: Front Yard, Level
Lot Dimensions: 0.40 Acre(S)
Parking Features: Off Street, Paved Driveway, Paved Parking, Private, Unassigned
Rent Includes: Insurance, Internet, Lawn Service, Parking, Snow Removal, Trash Removal, Water
Sewer: Public Septic, Public Sewer
SQFT Above Finished: 750
SQFT Total Finished: 750
Structure Type: Detached
Utilities: Cable TV Available
Water: Public
Windows: Casement
Local Schools
School District: BALTIMORE COUNTY PUBLIC SCHOOLS
Listed By / Shown By
Listed By
Agency Name: Iron Valley Real Estate of Central MD
Agency Phone: 4109899896
Shown By
Agency Title: Maverick Realty, LLC
Agency Phone: (302) 365-8297

3 St Timothys Lane , Unit B | MLS# MDBC2174688
This property located at 3 St Timothys Lane , Unit B, Catonsville, MD 21228 is currently listed for rent with an asking price of $1,895 / Monthly. St Timothys Lane , Unit B is located within the BALTIMORE COUNTY PUBLIC SCHOOLS school district. Search Catonsville real estate on www.maverickrealtyusa.com today.