
BEDS2
BATHS1 full 1 partial
SQUARE FEET1,330
MLS#MDBC2173268
STATUSACTIVE
PROPERTY TYPEResidential - Townhouse
SUBDIVISIONSTILLWOOD
SCHOOLBALTIMORE COUNTY PUBLIC SCHOOLS
Property Description
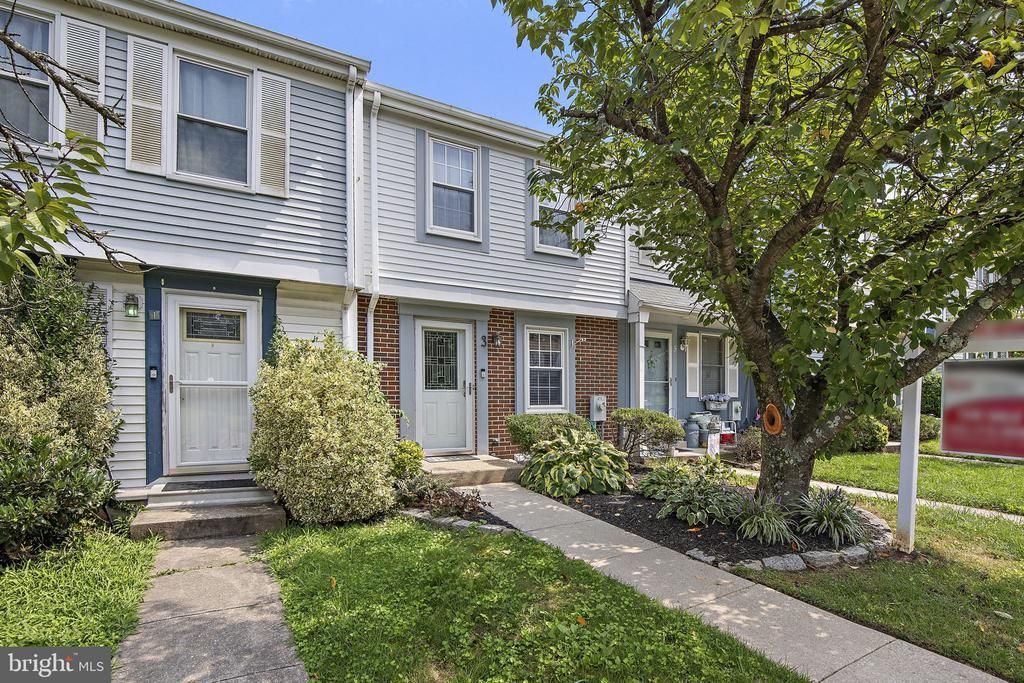
Welcome to this inviting, freshly painted townhome, ideally situated near shopping, dining, recreation, and major commuter routes. Enjoy easy access to Honeygo Park, featuring scenic walking paths, open green spaces, a playground, and athletic fields, as well as The Avenue at White Marsh, White Marsh Mall, and I-95. The main level features a kitchen with granite countertops, stainless steel appliances, and a convenient pass-through to the loft-style dining area. Wood laminate flooring extends throughout the main level, while the upper-level features carpeting. The open dining area overlooks the living room below, with a railing that enhances the open feel and an elevated interior window on the opposite wall that brings additional natural light into the space. The lower level offers a comfortable family room with sliding glass doors leading to the deck and patio. The fenced rear yard provides a private outdoor setting for relaxing and entertaining. Recent improvements include freshly painted interior, a new hot water heater (2025), new washer (2026), and a newer roof.
Property Features
Property Type: Residential - Townhouse
Basement: Yes
Basement: Daylight, Full, Fully Finished, Outside Entrance, Walkout Level
Cooling: Other, Ceiling Fan(s), Central A/C
Fuel Type: Electric
Heating: Forced Air
Home Style: Colonial
Lot Size: 0.03 Acres
Roof Type: Asphalt
Stories: 2.0
Taxes: $2,618
Year Built: 1984
Feature Descriptions
Additional Structures: Above Grade, Below Grade
Appliances: Dishwasher, Disposal, Dryer, Refrigerator, Stainless Steel Appliances, Exhaust Fan, Microwave, Oven/Range - Electric, Washer
Days on Site: 6
Exterior: Frame
Exterior: Outbuilding(s)
HOA Fee: $168.00/Annually
Interior: Dining Area, Kitchen - Table Space, Window Treatments, Ceiling Fan(s)
Lot Dimensions: 0.03 Acre(S)
Number of Rooms: 8
Rooms: Dining Room, Kitchen, Family Room, Utility Room
Sewer: Public Sewer
SQFT Above Finished: 930
SQFT Below Finished: 400
SQFT Total Finished: 1330
Structure Type: Interior Row/Townhouse
Water: Public
Windows: Screens
Local Schools
School District: BALTIMORE COUNTY PUBLIC SCHOOLS
Listed By / Shown By
Listed By
Agency Name: Keller Williams Gateway LLC
Agency Phone: 4433188800
Shown By
Agency Title: Maverick Realty, LLC
Agency Phone: (302) 365-8297

Estimate Your Payment
Estimated Payment
$ 860.06 per month $567.52 Principal & Interest $218.17 Property Tax $74.38 Homeowner's Insurance
3 Stillwood Circle | MLS# MDBC2173268
This townhouse located at 3 Stillwood Circle, Baltimore, MD 21236 is currently listed for sale with an asking price of $255,000. This property was built in 1984 and has 2 bedrooms and 1 full and 1 partial baths with 1330 sq. ft. Stillwood Circle is located in the STILLWOOD subdivision within the BALTIMORE COUNTY PUBLIC SCHOOLS school district. Search STILLWOOD real estate on www.maverickrealtyusa.com today.