
BEDS3
BATHS2 full
SQUARE FEET1,800
MLS#DENC2104192
STATUSPENDING
PROPERTY TYPERental - Single Family
SUBDIVISIONDEERHURST
SCHOOLBRANDYWINE
Property Description
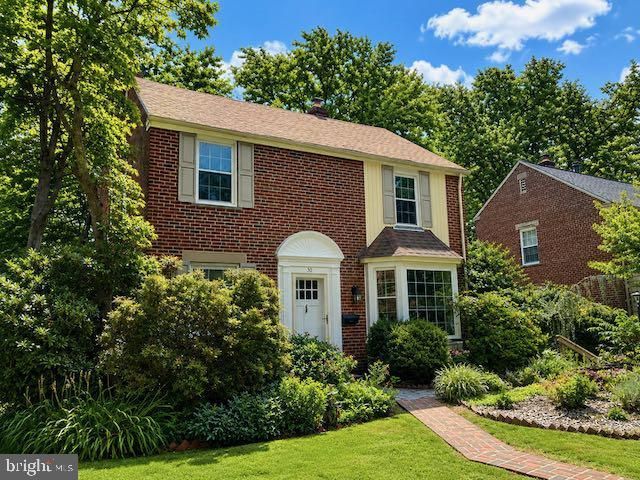
This classic Deerhurst home is absolutely beautiful, well cared for, and spacious yet cozy. Tasteful and classy upgrades make this home a stand out. The curb appeal draws you into a beautiful foyer with hardwood floors in the living and dining rooms. The dining room has a bay window with a lovely window seat. Kitchen has been redone with granite countertops that complement the bright, white cabinets. Stepping down into the back family room or den or office or fourth, ground-floor bedroom reveals a wonderful view of the well-landscaped back yard. This room holds endless possibilities, with a full bath and laundry area nearby. Upstairs, the hardwood floors continue, with all three bedrooms painted in tasteful, neutral colors. The sage colored decorative paneling in one of the bedrooms is just lovely. There's a fully renovated bath on this level, too. The expanse of windows in the sitting room area of the master bedroom offers great views of the verdant backyard, which is another wonderful feature of this home. This is a home you won't want to miss put it on your tour today.
Property Features
Property Type: Rental - Single Family
Cooling: Central A/C
Fuel Type: Natural Gas
Heating: Forced Air
Home Style: Colonial
Lot Size: 0.12 Acres
Stories: 2.0
Year Built: 1946
Feature Descriptions
Additional Structures: Above Grade, Below Grade
Days on Site: 16
Exterior: Frame, Brick
Fencing: Wood
Flooring: Hardwood, Carpet, Tile/Brick
Lot: Front Yard, Landscaping, Rear Yard
Lot Dimensions: 0.12 Acre(S)
Pet Restrictions: Case by Case Basis, Breed Restrictions, Size/Weight Restriction
Rooms: Living Room, Dining Room, Primary Bedroom, Bedroom 2,Bedroom 3,Kitchen, Family Room
Sewer: Public Sewer
SQFT Above Finished: 1800
SQFT Total Finished: 1800
Structure Type: Detached
Water: Public
Local Schools
High School: BRANDYWINE
Middle School: SPRINGER
Elementary School: LOMBARDY
School District: BRANDYWINE
Listed By / Shown By
Listed By
Agency Name: Long & Foster Real Estate, Inc.
Agency Phone: 3023515000
Shown By
Agency Title: Maverick Realty, LLC
Agency Phone: (302) 365-8297

30 Hurst Road | MLS# DENC2104192
This property located at 30 Hurst Road, Wilmington, DE 19803 is currently listed for rent with an asking price of $2,650 / Monthly. Hurst Road is located within the BRANDYWINE school district. Search Wilmington real estate on www.maverickrealtyusa.com today.