
BEDS4
BATHS2 full 1 partial
SQUARE FEET2,075
MLS#DENC2110756
STATUSACTIVE
PROPERTY TYPEResidential - Single Family
SUBDIVISIONKENSINGTON
SCHOOLCHRISTINA
Property Description
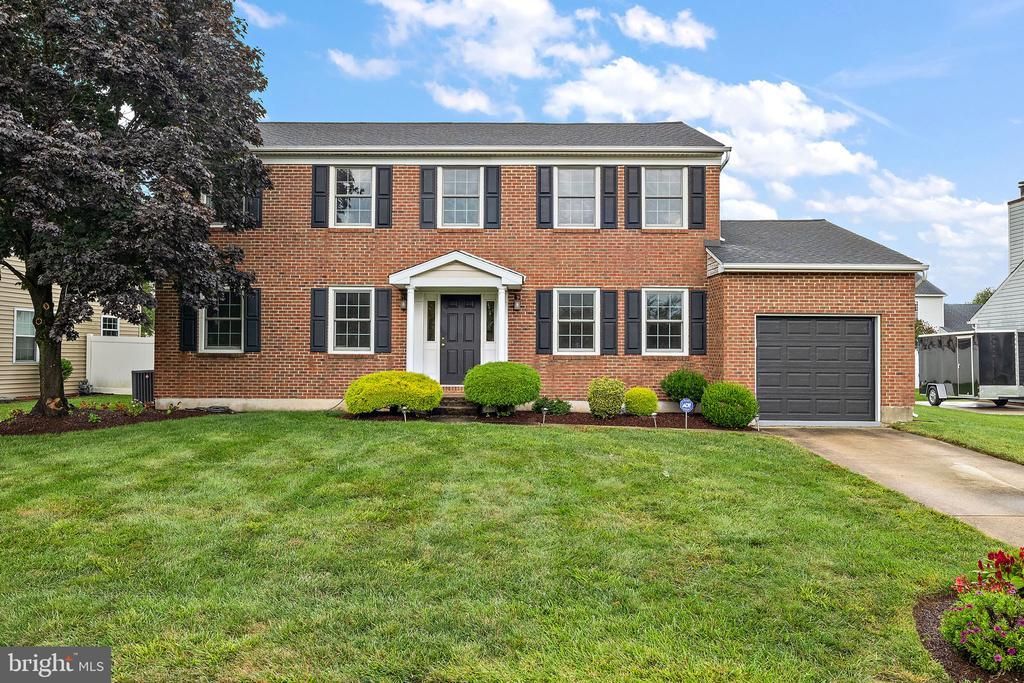
Nestled in the charming Kensington neighborhood, this delightful Colonial home offers a perfect blend of comfort and style. Built in 1990, this well-maintained residence features 4 spacious bedrooms and 2.5 bathrooms, providing ample space for relaxation and entertaining. The inviting brick exterior exudes timeless appeal, while the unfinished basement presents a canvas for your creative vision-ideal for a home gym, playroom, or extra storage. Enjoy the convenience of an attached garage and driveway parking, ensuring easy access and plenty of space for your vehicles. The 0.18-acre lot offers a manageable outdoor area, perfect for gardening or enjoying sunny afternoons. With its warm ambiance and functional layout, this home is ready to embrace new memories. Experience the charm of Kensington living, where community and comfort come together seamlessly. Don't miss the opportunity to make this lovely house your new home!
Property Features
Property Type: Residential - Single Family
Basement: Yes
Basement: Unfinished
Cooling: Central A/C
Fuel Type: Natural Gas
Garage: 1
Heating: Central
Home Style: Colonial
Lot Size: 0.18 Acres
Stories: 3.0
Taxes: $4,324
Year Built: 1990
Feature Descriptions
Additional Structures: Above Grade, Below Grade
Days on Site: 8
Exterior: Brick
Lot Dimensions: 0.18 Acre(S)
Parking Notes: 1 Total Parking Spaces
Sewer: Public Sewer
SQFT Above Finished: 2075
SQFT Total Finished: 2075
Structure Type: Detached
Total Garage/Parking Spaces: 1
Water: Public
Local Schools
School District: CHRISTINA
Listed By / Shown By
Listed By
Agency Name: Compass
Agency Phone: 3022029855
Shown By
Agency Title: Maverick Realty, LLC
Agency Phone: (302) 365-8297

Estimate Your Payment
Estimated Payment
$ 1,543.18 per month $1,045.79 Principal & Interest $360.33 Property Tax $137.05 Homeowner's Insurance
30 Lochview Drive | MLS# DENC2110756
This single family home located at 30 Lochview Drive, Bear, DE 19701 is currently listed for sale with an asking price of $469,900. This property was built in 1990 and has 4 bedrooms and 2 full and 1 partial baths with 2075 sq. ft. Lochview Drive is located in the KENSINGTON subdivision within the CHRISTINA school district. Search KENSINGTON real estate on www.maverickrealtyusa.com today.