
BEDS2
BATHS2 full
SQUARE FEET1,232
MLS#DESU2121252
STATUSACTIVE
PROPERTY TYPERental - Single Family
SUBDIVISIONCOUNTRY VILLAGE (3)
SCHOOLINDIAN RIVER
Property Description
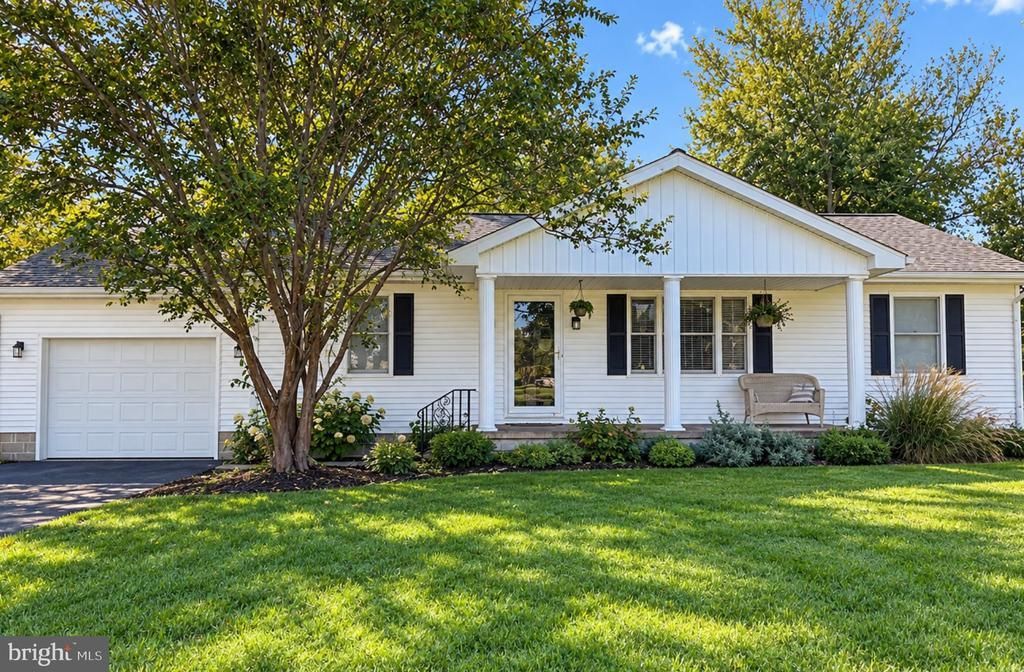
Enjoy easy coastal living on a spacious half-acre homesite in Ocean View! This charming 2-bedroom, 2-bath home offers a comfortable layout with plenty of room to relax both indoors and out. After a day at the beach, rinse off in the outdoor shower and unwind in the hot tub, enjoy dinner on the back deck, or simply enjoy the privacy and extra space the generous lot provides. A one-car garage offers convenient parking and additional storage for bikes, beach gear, and more. The community amenities include a swimming pool, racquet courts, playground, and picnic area—perfect for enjoying the outdoors close to home. Conveniently located near the Ocean View Town Hall and Police Department, with easy access to local restaurants, shopping, golf, and the beaches of Bethany Beach. 30 S Primrose Lane offers a wonderful combination of space, amenities, and proximity to everything the Bethany Beach area has to offer.
Property Features
Property Type: Rental - Single Family
Cooling: Central A/C
Fuel Type: Electric
Garage: 1 car attached
Heating: Heat Pump - Electric BackUp
Home Style: Ranch/Rambler
Lot Size: 0.51 Acres
Roof Type: Architectural Shingle
Stories: 1.0
Year Built: 1991
Feature Descriptions
Accessibility: 2+ Access Exits, No Stairs
Additional Structures: Above Grade, Below Grade
Appliances: Built-In Microwave, Dishwasher, Disposal, Dryer - Electric, Extra Refrigerator/Freezer, Icemaker, Microwave, Oven - Single, Oven/Range - Electric, Refrigerator, Stainless Steel Appliances, Washer, Water Heater
Building Name: NONE AVAILABLE
Community Amenities: Basketball Courts, Common Grounds, Pickleball Courts, Picnic Area, Pool - Outdoor, Swimming Pool, Tennis Courts, Tot Lots/Playground
Days on Site: 46
Exterior: Batts Insulation, Stick Built, Vinyl Siding
Exterior: BBQ Grill, Extensive Hardscape, Hot Tub, Outside Shower, Street Lights
Flooring: Luxury Vinyl Plank, Tile/Brick
HOA Fee: $350.00/Annually
Interior: Attic, Bathroom - Tub Shower, Ceiling Fan(s), Combination Dining/Living, Combination Kitchen/Dining, Combination Kitchen/Living, Crown Moldings, Entry Level Bedroom, Family Room Off Kitchen, Floor Plan - Open, Kitchen - Island, Primary Bath(s), Recessed Lighting, Upgraded Countertops, Window Treatments
Location: Corner Lot/Unit
Lot: Cleared, Corner, Open
Lot Dimensions: 0.51 Acre(S)
Parking Features: Attached Garage, Gravel Driveway, Private
Pet Restrictions: Case by Case Basis
Rent Includes: Additional Storage Space, Air Conditioning, Common Area Maintenance, Furnished, HOA/Condo Fee, Internet, Lawn Service, Parking, Pest Control, Sewer, Taxes, Trash Removal, Snow Removal
Sewer: Public Sewer
Special View Info: Trees/Woods
SQFT Above Finished: 1232
SQFT Total Finished: 1232
Structure Type: Detached
Total Garage/Parking Spaces: 1
Utilities: Water Available, Electric Available
Water: Public
Windows: Double Pane, Screens
Local Schools
Elementary School: LORD BALTIMORE
School District: INDIAN RIVER
Listed By / Shown By
Listed By
Agency Name: Long & Foster Real Estate, Inc.
Agency Phone: 3025399040
Shown By
Agency Title: Maverick Realty, LLC
Agency Phone: (302) 365-8297

30 S Primrose Lane S | MLS# DESU2121252
This property located at 30 S Primrose Lane S, Ocean View, DE 19970 is currently listed for rent with an asking price of $2,300 / Monthly. S Primrose Lane S is located within the INDIAN RIVER school district. Search Ocean View real estate on www.maverickrealtyusa.com today.