
BEDS2
BATHS2 full
SQUARE FEET1,572
MLS#DESU2116236
STATUSACTIVE
PROPERTY TYPEResidential - Single Family
SUBDIVISIONMIDDLE CREEK PRESERVE
SCHOOLCAPE HENLOPEN
Property Description
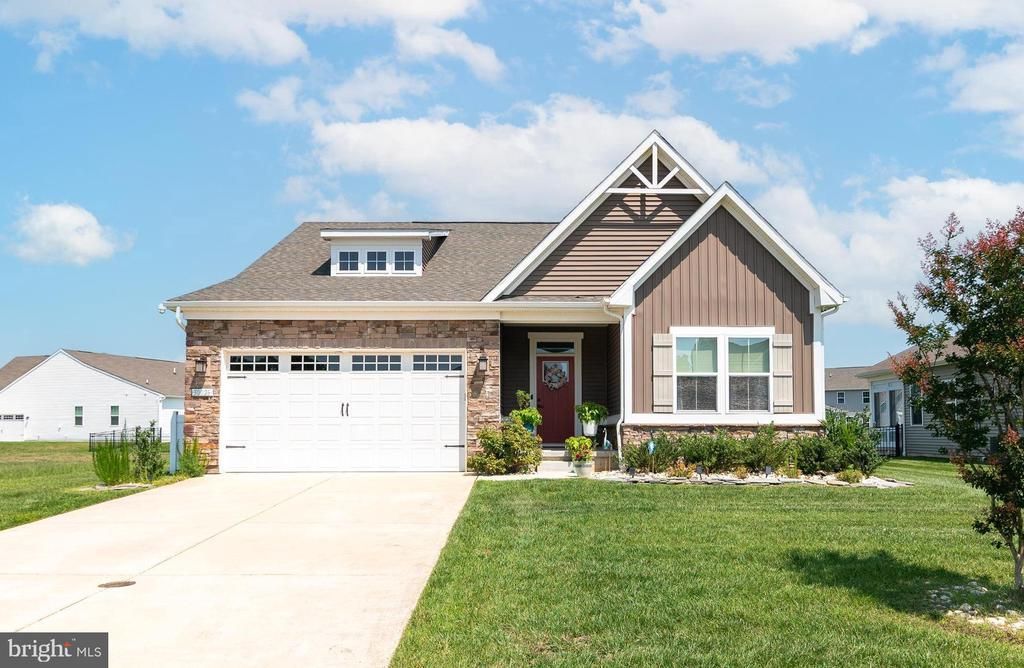
From the moment you arrive, this beautiful home captivates with its detailed landscaping, elegant stone accents, and an ambient solar lighting system. A charming covered front porch welcomes you inside, setting the stage for the exceptional attention to detail found throughout. Situated on a premium corner lot in a highly sought-after community, just steps from the neighborhood pool and minutes from the best of Lewes and Rehoboth Beach. Inside, the home transitions into an expansive, light-filled open floor plan with luxury vinyl plank (LVP) flooring, upgraded moldings, and stylish window treatments. The focal point of the living area is a stunning floor-to-ceiling stone-faced gas fireplace, easily controlled by remote to create instant warmth and ambiance. Flowing seamlessly from the living area is the chef-inspired kitchen. Designed for both daily living and effortless entertaining, it features: high-end GE stainless steel appliances, a four-burner gas stove, a gorgeous custom tile backsplash, and sleek quartz countertops. A massive kitchen island illuminated by elegant pendant lights, complete with a double sink, and an integrated Hydroviv water filtration system. A luxurious sanctuary featuring a tray ceiling with recessed lighting, cozy carpeting, and a massive walk-in closet. The spa-like en suite bathroom boasts a double vanity, a mounted towel warmer, and a beautiful Roman shower with a custom glass door. Situated at the front of the home is a second comfortable bedroom. Adjacent to it, the owners opted for a versatile flex room in place of a traditional third bedroom. Currently utilized as a private home office, this space could easily serve as a formal dining room or be finished into a formal third bedroom. Step through the dining area into the fully enclosed sunroom—a perfect three-season retreat overlooking open space, where you can watch peaceful sunsets or enjoy your morning coffee. The sunroom leads to a fully fenced, level backyard with an elegant slate patio equipped with a pre-installed gas line, ready for your outdoor grill.
Property Features
Property Type: Residential - Single Family
Cooling: Central A/C
Fireplaces: 1
Fuel Type: Natural Gas
Garage: 2
Heating: Forced Air
Home Style: Ranch/Rambler
Lot Size: 0.21 Acres
Roof Type: Architectural Shingle
Stories: 1.0
Taxes: $908
Year Built: 2019
Feature Descriptions
Additional Structures: Above Grade, Below Grade
Appliances: Dishwasher, Disposal, Energy Efficient Appliances, Microwave, Refrigerator, Stove, Oven/Range - Gas, Oven - Self Cleaning
Building Name: NONE AVAILABLE
Community Amenities: Billiard Room, Club House, Exercise Room, Pickleball Courts, Pool - Outdoor, Tennis Courts
Days on Site: 3
Electric: 200+ Amp Service
Exterior: Exterior Lighting, Sidewalks, Underground Lawn Sprinkler
Exterior: Batts Insulation, Blown-In Insulation, Vinyl Siding
Fencing: Aluminum
Flooring: Ceramic Tile, Luxury Vinyl Plank, Partially Carpeted
HOA Fee: $225.00/Monthly
Interior: Carpet, Dining Area, Family Room Off Kitchen, Floor Plan - Open, Kitchen - Eat-In, Primary Bath(s), Recessed Lighting, Walk-in Closet(s), Entry Level Bedroom, Kitchen - Island, Window Treatments, Bathroom - Stall Shower, Upgraded Countertops, Pantry
Lot: Adjoins - Open Space, Corner, Level, Open
Lot Dimensions: 0.21 Acre(S)
Parking Features: Concrete Driveway
Parking Notes: 6 Total Parking Spaces
Pet Restrictions: Cats OK, Dogs OK
Rooms: Living Room, Dining Room, Primary Bedroom, Bedroom 2,Kitchen, Sun/Florida Room, Primary Bathroom
Sewer: Public Sewer
SQFT Above Finished: 1572
SQFT Total Finished: 1572
Structure Type: Detached
Total Garage/Parking Spaces: 6
Utilities: Under Ground
Water: Public
Windows: Energy Efficient, Low-E, Screens
Local Schools
High School: CAPE HENLOPEN
School District: CAPE HENLOPEN
Listed By / Shown By
Listed By
Agency Name: Bryan Realty Group
Agency Phone: 3022274414
Shown By
Agency Title: Maverick Realty, LLC
Agency Phone: (302) 365-8297

Estimate Your Payment
Estimated Payment
$ 1,195.84 per month $990.38 Principal & Interest $75.67 Property Tax $129.79 Homeowner's Insurance
30026 Seville Avenue | MLS# DESU2116236
This single family home located at 30026 Seville Avenue, Lewes, DE 19958 is currently listed for sale with an asking price of $445,000. This property was built in 2019 and has 2 bedrooms and 2 full baths with 1572 sq. ft. Seville Avenue is located in the MIDDLE CREEK PRESERVE subdivision within the CAPE HENLOPEN school district. Search MIDDLE CREEK PRESERVE real estate on www.maverickrealtyusa.com today.