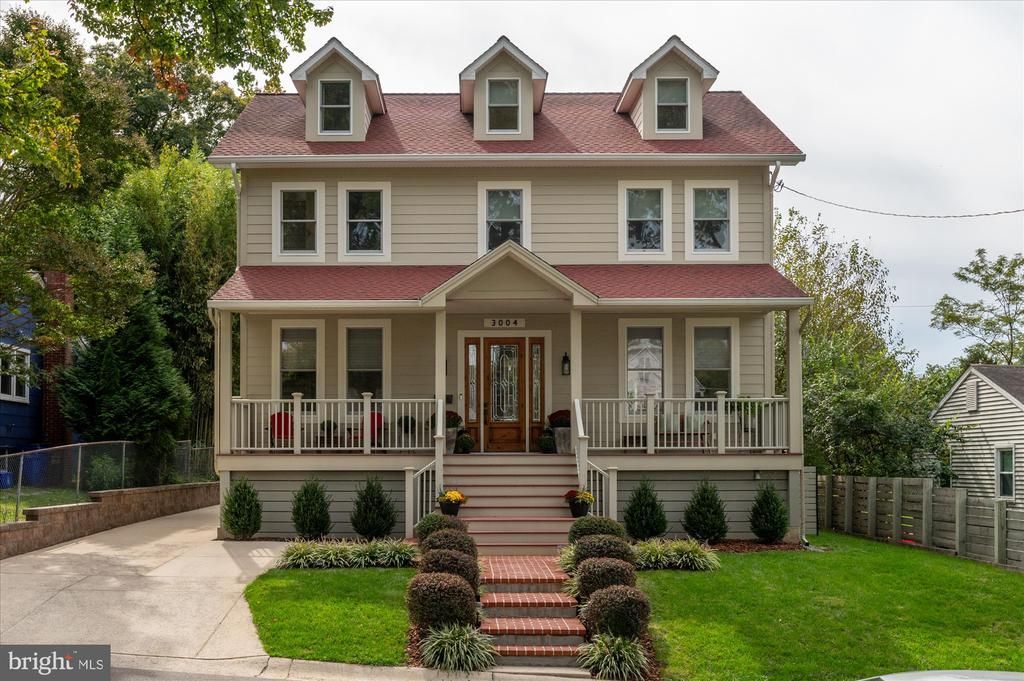

BEDS4
BATHS5 full 1 partial
SQUARE FEET4,750
MLS#MDMC2259676
STATUSACTIVE
PROPERTY TYPEResidential - Single Family
SUBDIVISIONHOMEWOOD
SCHOOLMONTGOMERY COUNTY PUBLIC SCHOOLS
Property Description
REFINED ELEGANCE ACROSS FOUR LEVELS- A striking blend of timeless Colonial architecture and sophisticated modern living, this expansive four-level residence offers exceptional space, thoughtful craftsmanship, and luxurious finishes throughout. A welcoming front porch introduces the home, while the interior unfolds with an airy, open floor plan, soaring 10-foot ceilings, and beautiful white oak flooring throughout the first and second levels. The main level is designed for both elegant entertaining and comfortable everyday living. A gracious foyer opens to a versatile sitting room or private office, a formal dining room, and an expansive family room with custom built-ins and direct access to the backyard patio. At the heart of the home, the gourmet kitchen pairs leathered granite countertops with an impressive suite of premium appliances, including a Bertazzoni range and Viking refrigerator. Custom automated window treatments enhance the first-floor living spaces, while prewiring for whole-home audio and Ethernet offers modern connectivity and convenience. The second level features three generously proportioned bedrooms, each with a private en-suite bath. The luxurious primary suite serves as a tranquil retreat, complete with a custom walk-in closet and a spa-inspired bath featuring a jetted soaking tub, separate walk-in shower, and an expansive picture window that bathes the space in natural light. The third level offers a spacious private fourth bedroom or an ideal home office, complemented by a full spa bath, a large storage closet, and an expansive attic for additional storage. The finished lower level further expands the home's versatility, featuring a comfortable family room, a full bath, and a substantial bonus space currently configured as a gym. This flexible area offers excellent potential for a fifth bedroom, guest quarters, or an in-law or au pair suite. Exceptional storage is thoughtfully integrated throughout the home and exterior. With four levels of beautifully appointed living space, premium finishes, and remarkable versatility, this expansive residence seamlessly balances refined style with everyday functionality. Just steps from Capital View Park, with its playground, tennis and pickleball courts, and basketball courts, the home is also within walking distance of Kensington’s Antique Row, Saturday Farmers Market, shops, and restaurants. With convenient access to Forest Glen Metro, the MARC station, and I-495, this exceptional location offers an ideal blend of neighborhood charm and commuter convenience. **Please note: Square footage is estimated and calculated by an independent third party; information is deemed accurate but not guaranteed.
Property Features
Property Type: Residential - Single Family
Basement: Yes
Basement: Connecting Stairway, Daylight, Partial, Fully Finished, Heated, Outside Entrance, Rear Entrance, Space For Rooms, Sump Pump, Walkout Stairs
Cooling: Central A/C
Fireplaces: 1
Fuel Type: Natural Gas
Heating: 90% Forced Air
Home Style: Colonial
Lot Size: 0.16 Acres
Roof Type: Shingle
Stories: 4.0
Taxes: $13,073
Year Built: 2010
Feature Descriptions
Accessibility: 36"+ wide Halls
Additional Structures: Above Grade, Below Grade
Appliances: Built-In Microwave, Commercial Range, Dishwasher, Dryer, Refrigerator, Stainless Steel Appliances, Washer, Washer/Dryer Stacked
Days on Site: 7
Electric: 200+ Amp Service
Exterior: HardiPlank Type
Fencing: Wood
Flooring: Bamboo, Solid Hardwood, Tile/Brick
Interior: Attic, Bathroom - Jetted Tub, Bathroom - Walk-In Shower, Built-Ins, Ceiling Fan(s), Combination Kitchen/Dining, Combination Kitchen/Living, Floor Plan - Open, Kitchen - Eat-In, Kitchen - Gourmet, Pantry, Recessed Lighting, Sprinkler System, Upgraded Countertops, Window Treatments, Wood Floors, Skylight(s)
Lot: Landscaping, No Thru Street, Rear Yard
Lot Dimensions: 0.16 Acre(S)
Parking Notes: 2 Total Parking Spaces
Rooms: Dining Room, Sitting Room, Kitchen, Family Room, Foyer, Exercise Room, Laundry, Attic
Sewer: Public Sewer
SQFT Above Finished: 3750
SQFT Below Finished: 1000
SQFT Total Finished: 4750
Structure Type: Detached
Total Garage/Parking Spaces: 2
Water: Public
Windows: Double Hung
Local Schools
School District: MONTGOMERY COUNTY PUBLIC SCHOOLS
Listed By / Shown By
Listed By
Agency Name: Corcoran McEnearney
Agency Phone: 3019797270
Shown By
Agency Title: Maverick Realty, LLC
Agency Phone: (302) 365-8297

Estimate Your Payment
Estimated Payment
$ 4,485.16 per month $3,002.29 Principal & Interest $1,089.42 Property Tax $393.46 Homeowner's Insurance
3004 Blueford Road | MLS# MDMC2259676
This single family home located at 3004 Blueford Road, Kensington, MD 20895 is currently listed for sale with an asking price of $1,349,000. This property was built in 2010 and has 4 bedrooms and 5 full and 1 partial baths with 4750 sq. ft. Blueford Road is located in the HOMEWOOD subdivision within the MONTGOMERY COUNTY PUBLIC SCHOOLS school district. Search HOMEWOOD real estate on www.maverickrealtyusa.com today.