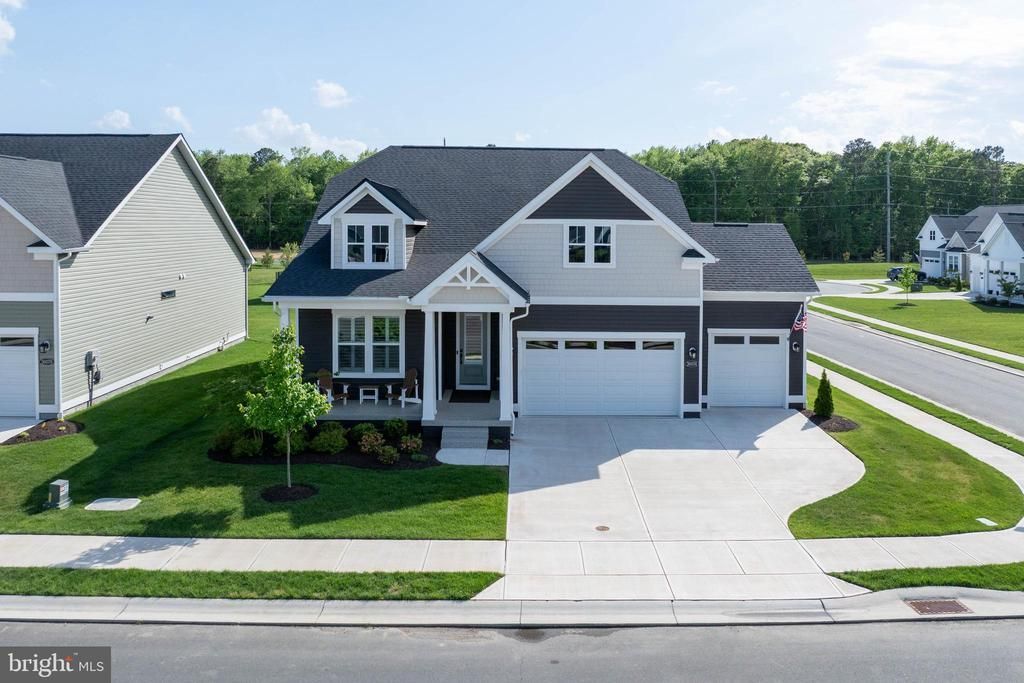

BEDS4
BATHS3 full
SQUARE FEET3,253
MLS#DESU2112044
STATUSACTIVE UNDER CONTRACT
PROPERTY TYPEResidential - Single Family
SUBDIVISIONCHASE OAKS
SCHOOLCAPE HENLOPEN
Property Description
NEW PRICE – NOW OFFERED AT $669,000! Exceptional value for this nearly new 2024 DRB Homes Latitude model, offering approximately 3,000 square feet of beautifully upgraded living space in the desirable community of Chase Oaks. Why wait to build when this move-in ready home already includes premium upgrades thoughtfully selected for today's lifestyle? Situated on a premium corner lot directly across from the community clubhouse, pool, and pickleball courts, this home features a chef-inspired kitchen with quartz countertops, a farmhouse sink, six-burner gas cooktop, wall oven, pot filler, under-cabinet lighting, and premium appliances. The open-concept floor plan flows effortlessly into the spacious living and dining areas before extending to the screened porch, complete with an exterior gas line for easy outdoor entertaining. The luxurious first-floor primary suite offers an extended spa-style shower, dual vanities, and upgraded finishes, while plantation shutters throughout the home provide timeless style and privacy. Additional upgrades include a three-car garage with epoxy flooring, wainscoting, upgraded carpeting with premium padding, electronic air filtration with UV sterilization, a whole-home security system, and numerous designer touches throughout. The professionally finished basement significantly expands the living space and includes a large recreation area, an additional bedroom, a full bathroom, and abundant storage—ideal for guests, multi-generational living, or a private retreat. This exceptional home combines the benefits of new construction with the convenience of immediate occupancy and upgrades already completed. Located just minutes from Lewes Beach, Cape Henlopen State Park, downtown Lewes, Rehoboth Beach, shopping, restaurants, and the area's renowned bike trails, this home offers an outstanding opportunity to enjoy the Coastal Delaware lifestyle. Don't miss an incredible opportunity to own one of the most upgraded homes in Chase Oaks.
Property Features
Property Type: Residential - Single Family
Basement: Yes
Basement: Interior Access
Cooling: Central A/C
Fuel Type: Natural Gas
Garage: 3
Heating: Forced Air
Home Style: Coastal, Contemporary
Lot Size: 0.23 Acres
Roof Type: Architectural Shingle
Stories: 1.0
Taxes: $1,362
Year Built: 2024
Feature Descriptions
Additional Structures: Above Grade, Below Grade
Appliances: Dishwasher, Disposal, Dryer, Exhaust Fan, Instant Hot Water, Microwave, Oven - Wall, Oven/Range - Gas, Range Hood, Refrigerator, Stainless Steel Appliances, Washer, Washer - Front Loading, Water Heater - Tankless
Building Name: NONE AVAILABLE
Community Amenities: Bar/Lounge, Cable, Club House, Common Grounds, Fitness Center, Pickleball Courts, Pool - Outdoor
Days on Site: 59
Electric: 200+ Amp Service
Exterior: Gutter System, Lawn Sprinkler, Sidewalks, Sport Court, Street Lights, Underground Lawn Sprinkler
Exterior: Stick Built, Vinyl Siding
Flooring: Carpet, Luxury Vinyl Plank
HOA Fee: $350.00/Monthly
Interior: Air Filter System, Bathroom - Stall Shower, Bathroom - Walk-In Shower, Carpet, Ceiling Fan(s), Central Vacuum, Dining Area, Floor Plan - Open, Kitchen - Gourmet, Kitchen - Island, Pantry, Primary Bath(s), Recessed Lighting, Sprinkler System, Upgraded Countertops, Wainscotting, Walk-in Closet(s), Window Treatments
Location: Corner Lot/Unit
Lot: Corner, Front Yard, Level, Rear Yard
Lot Dimensions: 0.23 Acre(S)
Parking Features: Concrete Driveway
Parking Notes: 6 Total Parking Spaces
Pet Restrictions: Cats OK, Dogs OK
Rooms: Bedroom 2,Bedroom 4,Bedroom 1,Bathroom 1,Bathroom 2,Bathroom 3
Sewer: Public Sewer
Special View Info: Garden/Lawn
SQFT Above Finished: 1770
SQFT Below Finished: 1483
SQFT Total Finished: 3253
Structure Type: Detached
Total Garage/Parking Spaces: 6
Utilities: Cable TV, Natural Gas Available
Water: Public
Room Sizes
Bedroom 1: 13 x 22 Level - Main
Bedroom 2: 11 x 12 Level - Main
Bathroom 3: 12 x 12 Level - Main
Bathroom 1: 9 x 11 Level - Main
Bathroom 2: 8 x 5 Level - Main
Bedroom 4: 13 x 12 Level - Lower 1
Bathroom 3: 8 x 4 Level - Lower 1
Local Schools
High School: CAPE HENLOPEN
Elementary School: LOVE CREEK
School District: CAPE HENLOPEN
Listed By / Shown By
Listed By
Agency Name: Berkshire Hathaway HomeServices PenFed Realty
Agency Phone: 3026456661
Shown By
Agency Title: Maverick Realty, LLC
Agency Phone: (302) 365-8297

Estimate Your Payment
Estimated Payment
$ 1,797.53 per month $1,488.90 Principal & Interest $113.50 Property Tax $195.13 Homeowner's Insurance
30074 Chase Oaks Drive | MLS# DESU2112044
This single family home located at 30074 Chase Oaks Drive, Lewes, DE 19958 is currently listed for sale with an asking price of $669,000. This property was built in 2024 and has 4 bedrooms and 3 full baths with 3253 sq. ft. Chase Oaks Drive is located in the CHASE OAKS subdivision within the CAPE HENLOPEN school district. Search CHASE OAKS real estate on www.maverickrealtyusa.com today.