
BEDS5
BATHS2 full 2 partial
SQUARE FEET3,925
MLS#DENC2110408
STATUSACTIVE
PROPERTY TYPEResidential - Single Family
SUBDIVISIONCARAVEL FARMS
SCHOOLCHRISTINA
Property Description
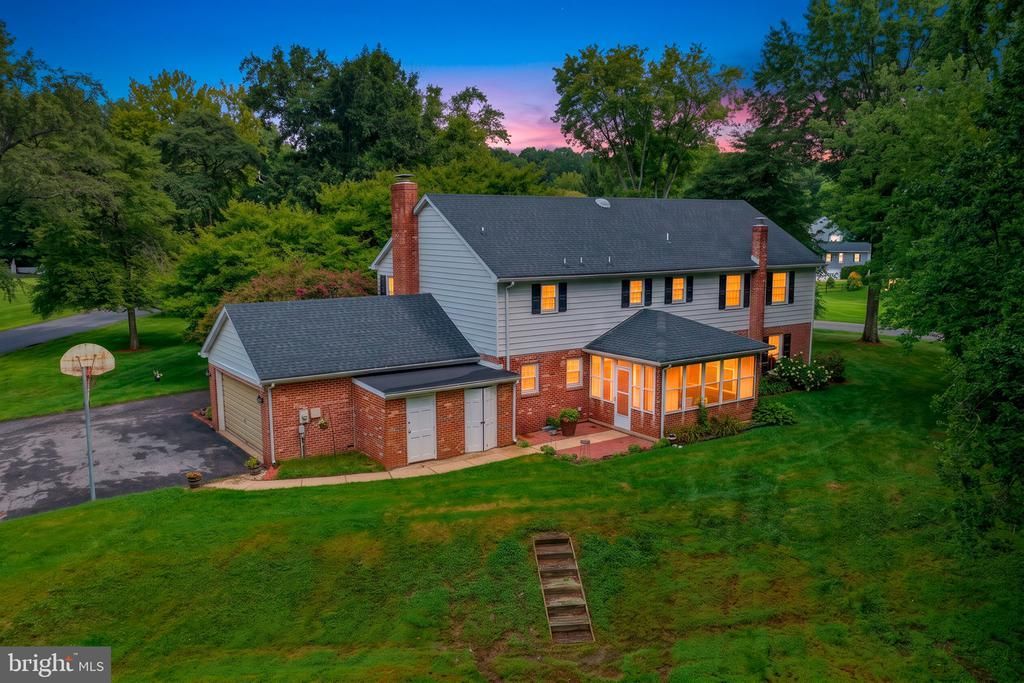
Welcome to 301 Caravel Drive in Bear, Delaware! This spacious 5-bedroom, 2-full-bathroom, 2-half-bathroom home offers plenty of room to live, work, and entertain, situated on a beautiful 1.2-acre corner lot. A welcoming half-circle driveway provides ample parking and leads to the convenient side-entry garage. With generous interior space and a private setting, this property offers the perfect opportunity to create a home that fits your lifestyle. Enjoy the added privacy and open feel that comes with a larger lot while still being conveniently located near shopping, dining, schools, and major roadways. Don't miss the opportunity to make this spacious Bear property your own!
Property Features
Property Type: Residential - Single Family
Basement: Yes
Basement: Full, Partially Finished
Cooling: Central A/C
Fireplaces: 1
Fuel Type: Oil
Garage: 2
Heating: Forced Air
Home Style: Colonial
Lot Size: 1.20 Acres
Stories: 2.0
Taxes: $3,419
Year Built: 1975
Feature Descriptions
Accessibility: 2+ Access Exits
Additional Structures: Above Grade, Below Grade
Exterior: Brick, Vinyl Siding
HOA Fee: $75.00/Annually
Lot Dimensions: 1.20 Acre(S)
Parking Notes: 12 Total Parking Spaces
Sewer: Public Sewer
SQFT Above Finished: 3142
SQFT Below Finished: 783
SQFT Total Finished: 3925
Structure Type: Detached
Total Garage/Parking Spaces: 12
Water: Public
Local Schools
School District: CHRISTINA
Listed By / Shown By
Listed By
Agency Name: Long & Foster Real Estate, Inc.
Agency Phone: 3022341111
Shown By
Agency Title: Maverick Realty, LLC
Agency Phone: (302) 365-8297

Estimate Your Payment
Estimated Payment
$ 1,656.56 per month $1,212.71 Principal & Interest $284.92 Property Tax $158.93 Homeowner's Insurance
301 Caravel Drive | MLS# DENC2110408
This single family home located at 301 Caravel Drive, Bear, DE 19701 is currently listed for sale with an asking price of $544,900. This property was built in 1975 and has 5 bedrooms and 2 full and 2 partial baths with 3925 sq. ft. Caravel Drive is located in the CARAVEL FARMS subdivision within the CHRISTINA school district. Search CARAVEL FARMS real estate on www.maverickrealtyusa.com today.