
BEDS3
BATHS1 full
SQUARE FEET1,450
MLS#DENC2113092
STATUSACTIVE
PROPERTY TYPEResidential - Townhouse
SUBDIVISIONWILMINGTON
SCHOOLBRANDYWINE
Property Description
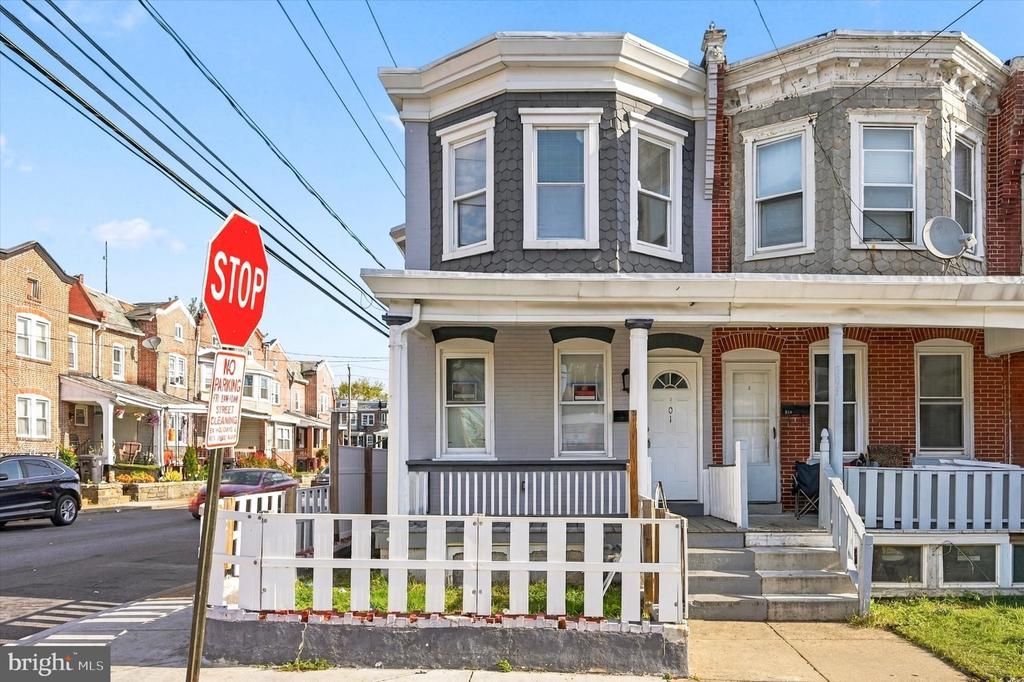
Welcome to 301 East 24th Street, Wilmington, DE 19802! This updated 3-bedroom, 1-bathroom end-of-row home offers a great combination of comfort, convenience, and potential! Step inside to find a welcoming living space with updates throughout, making this home a great option for homeowners and investors alike. The home features three nicely sized bedrooms and a full bathroom, offering a functional layout for everyday living. The full unfinished basement provides plenty of additional storage space and endless possibilities for future use or customization. As an end-of-row property, this home offers the added benefit of having only one attached neighbor. Conveniently located near shopping, dining, public transportation, and major roadways, making commuting and everyday errands a breeze. Whether you're looking for a place to call home or your next investment opportunity, this property is worth a look. Schedule your showing today and see all the potential this home has to offer! This is an 'AS-IS' sale.
Property Features
Property Type: Residential - Townhouse
Basement: Yes
Basement: Full
Cooling: None
Fuel Type: Natural Gas
Heating: Forced Air
Home Style: Straight Thru
Lot Size: 0.03 Acres
Stories: 2.0
Taxes: $2,217
Year Built: 1925
Feature Descriptions
Additional Structures: Above Grade, Below Grade
Appliances: Oven/Range - Gas, Refrigerator
Days on Site: 1
Exterior: Brick
Flooring: Laminate Plank
Lot Dimensions: 0.03 Acre(S)
Sewer: Public Sewer
SQFT Above Finished: 1450
SQFT Total Finished: 1450
Structure Type: End of Row/Townhouse
Water: Public
Local Schools
School District: BRANDYWINE
Listed By / Shown By
Listed By
Agency Name: Real Broker LLC
Agency Phone: 8554500442
Shown By
Agency Title: Maverick Realty, LLC
Agency Phone: (302) 365-8297

Estimate Your Payment
Estimated Payment
$ 587.26 per month $355.87 Principal & Interest $184.75 Property Tax $46.64 Homeowner's Insurance
301 E 24th Street | MLS# DENC2113092
This townhouse located at 301 E 24th Street, Wilmington, DE 19802 is currently listed for sale with an asking price of $159,900. This property was built in 1925 and has 3 bedrooms and 1 full baths with 1450 sq. ft. E 24th Street is located in the WILMINGTON subdivision within the BRANDYWINE school district. Search WILMINGTON real estate on www.maverickrealtyusa.com today.