
BEDS0
BATHS
SQUARE FEET4,638
MLS#MDWC2025408
STATUSACTIVE
PROPERTY TYPEMulti Unit - Multiple
SUBDIVISIONGLEN ACRES
SCHOOLWICOMICO COUNTY PUBLIC SCHOOLS
Property Description
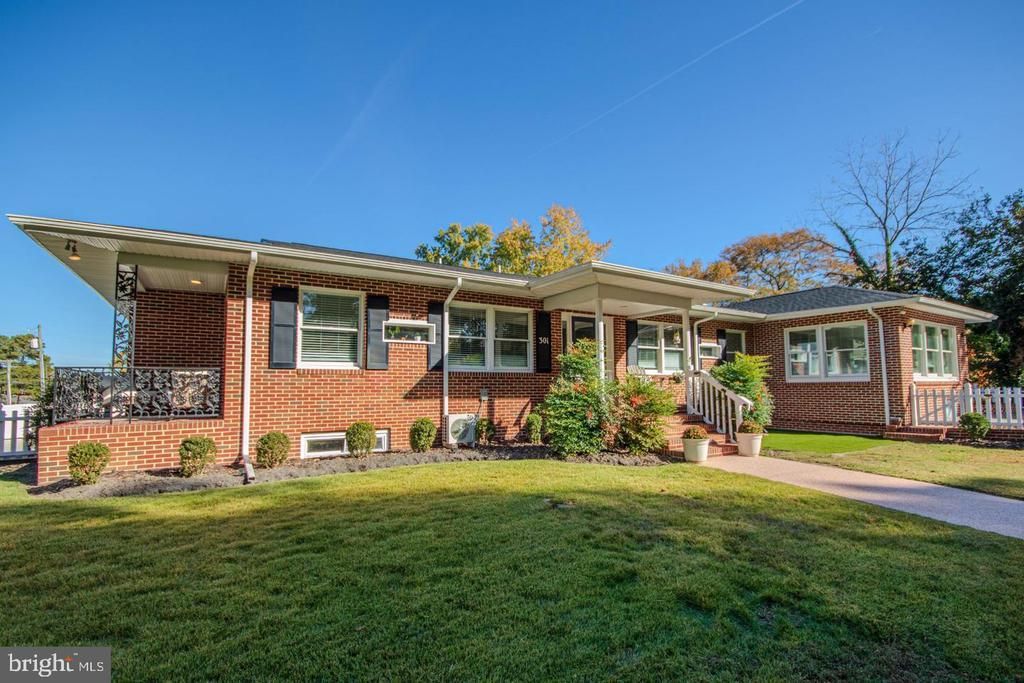
Massive 7BR/5BA Duplex on a Corner Lot Overlooking City Park! Rare opportunity to own this unique investment property in the heart of Salisbury, MD! Live in one unit while generating rental income from the other, or take advantage of the spacious layout for multi-generational living. The lower-level unit offers approximately 1,700 sq. ft. with 3 bedrooms, 1 full bath, a kitchen, great room, and bonus room. LVP flooring runs throughout, and an oversized 2-car garage provides plenty of additional storage and convenience. The upper-level unit features approximately 2,847 sq. ft. with 4 bedrooms and 4 full baths. The expansive living room showcases a beautiful brick accent wall and LVP flooring throughout. A separate sitting room opens to a side porch where you can relax and enjoy gorgeous views of the park. The spacious kitchen features a breakfast area and formal dining space, complemented by a vaulted ceiling and picture windows overlooking the lush park scenery. Two bedrooms feature private en-suite baths, while two additional bedrooms offer attached en-suite baths with convenient hallway access. The primary suite includes a private full bath with a vaulted ceiling, an oversized step-in shower, and a double-sink vanity. With its generous living space, versatile layout, oversized garage, and beautiful park views, this property offers endless possibilities for homeowners and investors alike. Don't miss this incredible opportunity!
Property Features
Property Type: Multi Unit - Multiple
Basement: Yes
Basement: Fully Finished, Garage Access, Heated, Improved, Outside Entrance, Walkout Level, Windows
Cooling: Central A/C, Ductless/Mini-Split
Fuel Type: Electric, Natural Gas
Garage: 2
Heating: Forced Air, Wall Unit
Home Style: Contemporary
Lot Size: 0.21 Acres
Roof Type: Architectural Shingle
Taxes: $2,933
Year Built: 1972
Feature Descriptions
Additional Structures: Above Grade, Below Grade
Appliances: Built-In Microwave, Cooktop, Dishwasher, Dryer, Energy Efficient Appliances, Exhaust Fan, Oven - Wall, Oven/Range - Electric, Refrigerator, Stainless Steel Appliances, Washer, Washer/Dryer Stacked, Water Heater - Tankless
Building Name: NONE AVAILABLE
Electric: 200+ Amp Service
Exterior: Brick
Fencing: Vinyl
Flooring: Luxury Vinyl Plank, Tile/Brick
Interior: 2nd Kitchen, Ceiling Fan(s), Dining Area, Entry Level Bedroom, Floor Plan - Open, Upgraded Countertops, Walk-in Closet(s)
Lot: Corner, Cleared
Lot Dimensions: 0.21 Acre(S)
Parking Notes: Concrete Driveway
Sewer: Public Sewer
Special View Info: Park/Greenbelt, Trees/Woods
Structure Type: Detached
Three Bedroom Units: 1
Total Garage/Parking Spaces: 2
Units: 2
Utilities: Cable TV Available, Electric Available, Natural Gas Available
Water: Public
Local Schools
School District: WICOMICO COUNTY PUBLIC SCHOOLS
Listed By / Shown By
Listed By
Agency Name: ERA Martin Associates
Agency Phone: 4107491818
Shown By
Agency Title: Maverick Realty, LLC
Agency Phone: (302) 365-8297

Estimate Your Payment
Estimated Payment
$ 2,129.82 per month $1,666.95 Principal & Interest $244.42 Property Tax $218.46 Homeowner's Insurance
301 N Park Drive | MLS# MDWC2025408
This multi-family property located at 301 N Park Drive , Salisbury, MD 21804 is currently listed for sale with an asking price of $749,000. N Park Drive is located within the WICOMICO COUNTY PUBLIC SCHOOLS school district. Search Salisbury real estate on www.maverickrealtyusa.com today.