
BEDS4
BATHS2 full 1 partial
SQUARE FEET2,525
MLS#DENC2112870
STATUSACTIVE
PROPERTY TYPEResidential - Single Family
SUBDIVISIONWOODBINE
SCHOOLBRANDYWINE
Property Description
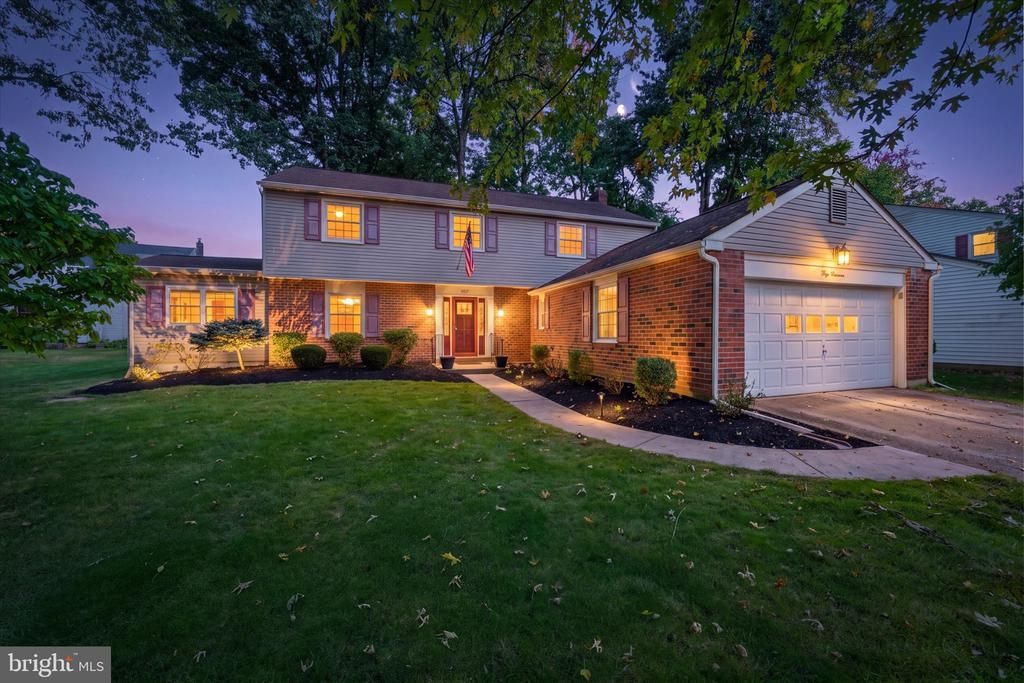
Renovated kitchen, all season room addition, office, 4 bedrooms & finished basement in Popular Woodbine! OPEN HOUSE THURSDAY 5-7PM! Professional photos will be added Wednesday. Looking for a home that combines classic charm, thoughtful updates, and room to live, work, and entertain? This beautifully maintained 4-bedroom, 2.5-bath home in North Wilmington’s desirable Woodbine neighborhood delivers all that and more! Step through the elegant leaded-glass front door into a freshly painted grand foyer featuring a curved staircase. The renovated kitchen is the heart of the home, showcasing quartz countertops, custom soft-close cabinetry, a gas range, wall oven with microwave, a large center island, and a convenient desk/bar area. A fireplace adds warmth and character, while the adjoining eat-in space opens to the all year sunroom/family room, creating a natural gathering place for everyday living and entertaining. From the sunroom head out to the private fenced in yard to enjoy the patio and deck and a shed for extra storage. The first floor also features a half bathroom, a generous size separate dining room, a spacious living room with beautiful architectural beams, and a versatile bonus room ideal for a home office, music room, or creative space. A laundry/mudroom with direct garage access adds everyday convenience. Upstairs, the primary suite offers newly refinished hardwood floors, an en-suite bath, and two closets, including a walk-in. Three additional generously sized bedrooms and a hall bath with double vanity complete the second floor. The finished basement provides even more usable space, featuring luxury vinyl plank flooring, a double sump pump system, and a vapor-sealed foundation area. It’s a perfect area for a play room, media room, or extra family room. The two car garage offers an area for storage as well as housing two cars comfortably. With a renovated kitchen, flexible living spaces, and a fenced in private yard this Woodbine home offers an appealing combination of comfort, character, and modern convenience in a sought-after North Wilmington neighborhood. Easy commute to 95, restaurants, shopping and a short walk to Bonsall Park and a community pool. Schedule a tour to discover your new home with space to grow and room to make it your own!
Property Features
Property Type: Residential - Single Family
Basement: Yes
Basement: Full, Fully Finished
Cooling: Central A/C
Fireplaces: 1
Fuel Type: Natural Gas
Garage: 2
Heating: Forced Air
Home Style: Colonial
Lot Size: 0.24 Acres
Roof Type: Pitched
Stories: 2.0
Taxes: $5,131
Year Built: 1965
Feature Descriptions
Additional Structures: Above Grade, Below Grade
Appliances: Built-In Range, Dishwasher, Disposal, Exhaust Fan, Extra Refrigerator/Freezer, Built-In Microwave, Oven - Wall, Refrigerator, Stainless Steel Appliances, Water Heater, Range Hood, Microwave
Days on Site: 4
Electric: Circuit Breakers
Exterior: Brick Front, Vinyl Siding
Fireplace: Brick
Flooring: Wood, Vinyl
HOA Fee: $40.00/Annually
Interior: Combination Kitchen/Living, Curved Staircase, Dining Area, Family Room Off Kitchen, Formal/Separate Dining Room, Kitchen - Eat-In, Kitchen - Island, Primary Bath(s), Store/Office, Upgraded Countertops, Wood Floors
Lot: Front Yard, Rear Yard, SideYard(s)
Lot Dimensions: 0.24 Acre(S)
Parking Notes: 2 Total Parking Spaces
Sewer: Public Sewer
SQFT Above Finished: 2525
SQFT Total Finished: 2525
Structure Type: Detached
Total Garage/Parking Spaces: 2
Utilities: Natural Gas Available
Water: Public
Local Schools
High School: BRANDYWINE
School District: BRANDYWINE
Listed By / Shown By
Listed By
Agency Name: Long & Foster Real Estate, Inc.
Agency Phone: 3023515000
Shown By
Agency Title: Maverick Realty, LLC
Agency Phone: (302) 365-8297

Estimate Your Payment
Estimated Payment
$ 2,013.19 per month $1,401.88 Principal & Interest $427.58 Property Tax $183.72 Homeowner's Insurance
3017 Maple Shade Lane | MLS# DENC2112870
This single family home located at 3017 Maple Shade Lane, Wilmington, DE 19810 is currently listed for sale with an asking price of $629,900. This property was built in 1965 and has 4 bedrooms and 2 full and 1 partial baths with 2525 sq. ft. Maple Shade Lane is located in the WOODBINE subdivision within the BRANDYWINE school district. Search WOODBINE real estate on www.maverickrealtyusa.com today.