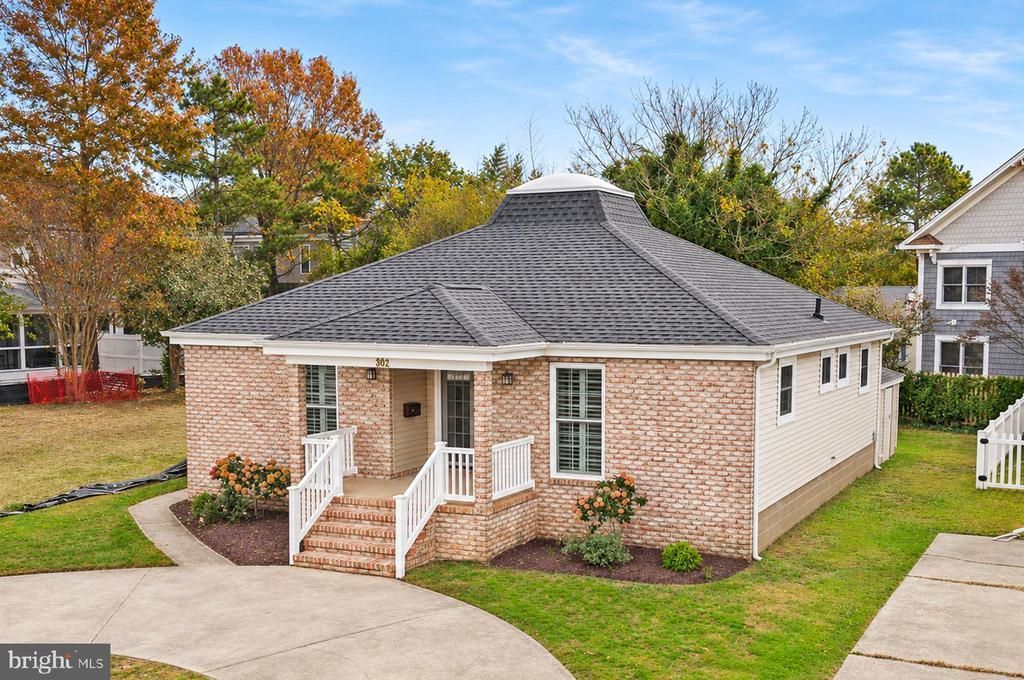

BEDS3
BATHS2 full
SQUARE FEET1,254
MLS#DESU2124008
STATUSPENDING
PROPERTY TYPEResidential - Single Family
SUBDIVISIONCOUNTRY CLUB ESTATES
SCHOOLCAPE HENLOPEN
Property Description
A distinctive roofline hints at what makes this three-bedroom, two-bath home on an oversized lot in Rehoboth Beach’s Country Club Estates so memorable. Inside, exposed wood beams rise to an oversized skylight, bringing daylight into the center of the home and giving the main living area a view of the sky overhead. Set within city limits of South Rehoboth, this home is a short walk from the beach, boardwalk, and downtown restaurants and shops. Head out for coffee in the morning, spend the afternoon by the ocean, and walk back downtown for dinner without moving the car. A covered front porch framed by brick columns opens to a living area with hardwood floors and a soaring ceiling. The ceiling panels set off the natural tones of the wooden beams, which draw the eye upward from nearly every angle. Glass-paneled front doors bring in light at the entry, while the skylight illuminates the room from above. There’s space to settle in with a book by the front doors or gather for a movie in the evening. The living room flows into the dining area and kitchen, so conversation can carry easily from the sofa to the table to the breakfast bar. The updated kitchen pairs white Shaker-style cabinetry with granite countertops and stainless-steel appliances. A window above the sink looks out toward the yard, and the breakfast bar provides a spot for morning coffee, a quick lunch between trips to the beach, or a place to pull up a stool while dinner is underway. The dining area sits beside sliding glass doors that lead directly to the rear deck. It’s an easy setup for serving dinner outdoors or bringing everyone inside when the evening cools. The primary bedroom has its own vaulted, beamed ceiling, with white plantation shutters. The updated en suite bath features a glass-enclosed tile shower with a built-in bench and recessed niche. Two additional bedrooms and a second updated full bath complete the single-level layout, with flexibility for overnight guests, a home office, or a quiet room to read or work. The expansive rear deck is large enough to set up a full dining table at one end and a separate seating area at the other. It’s a comfortable place to linger over breakfast, stretch out after a swim, or host dinner outside on a summer evening. A private outdoor shower makes it easy to rinse off after the beach before coming inside. Beyond the deck, the backyard provides additional outdoor space, with potential to explore a future addition and/or pool, subject to applicable zoning and approvals. Recent improvements to the home include a new roof and a new HVAC system. The private driveway provides off-street parking, so guests can leave their cars behind and explore the nearby boardwalk and downtown Rehoboth on foot. Whether you’re looking for a year-round home or a place to spend long weekends at the coast, this Country Club Estates property offers updated interiors, generous outdoor living space, and architecture with a character all its own. Contact us to schedule a private tour.
Property Features
Property Type: Residential - Single Family
Cooling: Central A/C, Ceiling Fan(s), Heat Pump(s)
Fuel Type: Electric
Heating: Central, Forced Air, Heat Pump(s)
Home Style: Coastal
Lot Size: 0.12 Acres
Roof Type: Architectural Shingle
Stories: 1.0
Taxes: $2,819
Year Built: 1970
Feature Descriptions
Accessibility: Level Entry - Main
Additional Structures: Above Grade, Below Grade
Appliances: Built-In Microwave, Dishwasher, Disposal, Dryer, Energy Efficient Appliances, Exhaust Fan, Oven/Range - Electric, Refrigerator, Stainless Steel Appliances, Washer, Washer/Dryer Stacked, Water Heater
Building Name: NONE AVAILABLE
Days on Site: 9
Electric: 200+ Amp Service
Exterior: Block
Exterior: Outside Shower, Secure Storage
Flooring: Hardwood, Partially Carpeted, Tile/Brick
Interior: Bathroom - Walk-In Shower, Ceiling Fan(s), Combination Dining/Living, Dining Area, Entry Level Bedroom, Exposed Beams, Family Room Off Kitchen, Floor Plan - Open, Kitchen - Eat-In, Skylight(s), Window Treatments, Wood Floors
Location: Downtown
Lot: Interior, Landscaping, Open
Lot Dimensions: 0.12 Acre(S)
Parking Features: Circular Driveway, Concrete Driveway
Parking Notes: 3 Total Parking Spaces
Pet Restrictions: Cats OK, Dogs OK
Sewer: Public Sewer
Special View Info: Street, Trees/Woods
SQFT Above Finished: 1254
SQFT Total Finished: 1254
Structure Type: Detached
Total Garage/Parking Spaces: 3
Utilities: Under Ground
Water: Public
Windows: Double Pane, Skylights, Sliding
Local Schools
High School: CAPE HENLOPEN
Middle School: REHOBOTH
Elementary School: REHOBOTH
School District: CAPE HENLOPEN
Listed By / Shown By
Listed By
Agency Name: Monument Sotheby's International Realty
Agency Phone: 3022276767
Shown By
Agency Title: Maverick Realty, LLC
Agency Phone: (302) 365-8297

Estimate Your Payment
Estimated Payment
$ 3,759.04 per month $3,115.79 Principal & Interest $234.92 Property Tax $408.33 Homeowner's Insurance
302 Hickman Street | MLS# DESU2124008
This single family home located at 302 Hickman Street, Rehoboth Beach, DE 19971 is currently listed for sale with an asking price of $1,400,000. This property was built in 1970 and has 3 bedrooms and 2 full baths with 1254 sq. ft. Hickman Street is located in the COUNTRY CLUB ESTATES subdivision within the CAPE HENLOPEN school district. Search COUNTRY CLUB ESTATES real estate on www.maverickrealtyusa.com today.