
BEDS2
BATHS2 full
SQUARE FEET1,128
MLS#MDBC2169706
STATUSACTIVE
PROPERTY TYPERental - Condominium
SCHOOLBALTIMORE COUNTY PUBLIC SCHOOLS
Property Description
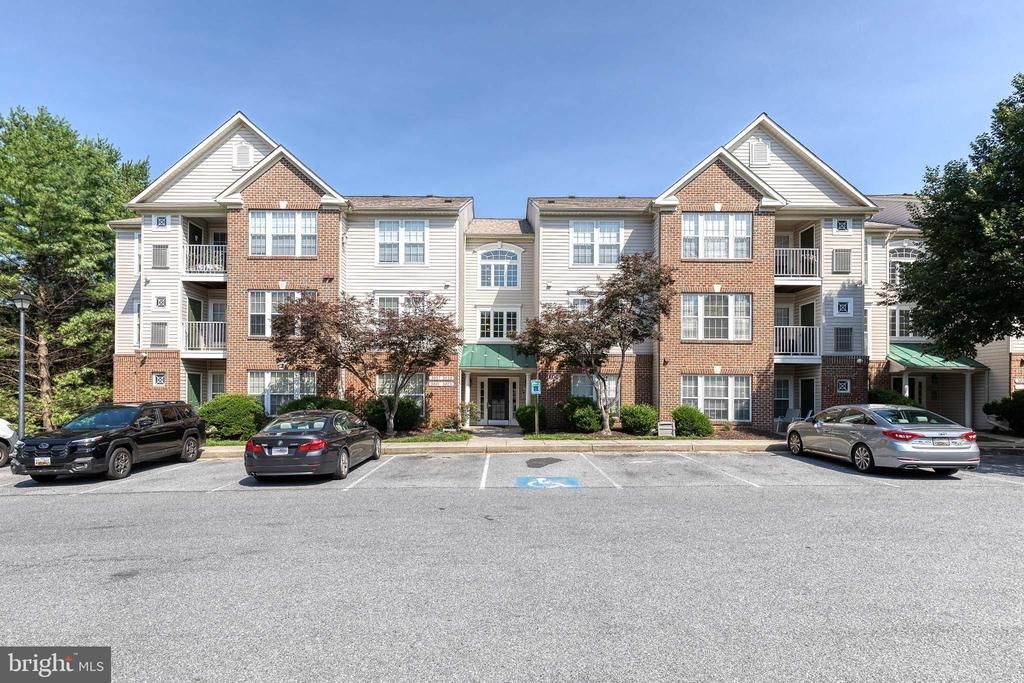
Gorgeous penthouse condo completely updated and ready to move in! Elevator building with secure entrance. This condo has it all with open concept floor plan and dramatic vaulted ceilings. Neutral decor throughout, stone counters in kitchen, ceramic tile flooring in bathrooms. Kitchen has stainless steel appliances, pantry and laundry closet. Master bedroom has vaulted ceilings, attached full bathroom and large walk in closet. 2nd bedroom has attached full bathroom making it a 2nd master bedroom or private guest room. Enjoy the outdoors on private balcony. Plenty of storage with a large walk in storage/closet room off foyer. Enjoy all New Town amenities, walking paths, playgrounds, pools, picnic areas, dog park & tennis courts. Conveniently located to Metro, Wegman's, shopping, schools and major highways.
Property Features
Property Type: Rental - Condominium
Cooling: Central A/C
Fuel Type: Natural Gas
Heating: Forced Air
Home Style: Traditional
Stories: 1.0
Year Built: 2002
Feature Descriptions
Accessibility: Elevator
Additional Structures: Above Grade, Below Grade
Appliances: Built-In Microwave, Dishwasher, Disposal, Dryer, Oven/Range - Gas, Refrigerator, Washer, Water Heater
Building Name: BCKGHM CND@OWGS
Community Amenities: Jog/Walk Path, Pool - Outdoor, Tennis Courts, Tot Lots/Playground, Common Grounds, Picnic Area
Condo/Coop Fee: $0.00/Monthly
Days on Site: 2
Exterior: Vinyl Siding, Brick
Exterior: Sidewalks, Street Lights
Flooring: Wood, Ceramic Tile, Carpet
Interior: Carpet, Ceiling Fan(s), Combination Dining/Living, Elevator, Floor Plan - Open, Kitchen - Galley, Recessed Lighting, Walk-in Closet(s), Wood Floors
Pet Restrictions: Breed Restrictions, Case by Case Basis, Pet Addendum/Deposit, Size/Weight Restriction
Rent Includes: HOA/Condo Fee
Rooms: Living Room, Dining Room, Primary Bedroom, Bedroom 2,Kitchen, Foyer, Storage Room
Sewer: Public Sewer
SQFT Above Finished: 1128
SQFT Total Finished: 1128
Structure Type: Penthouse Unit/Flat/Apartment
Units: 1
Water: Public
Local Schools
High School: NEW TOWN
Middle School: DEER PARK MIDDLE MAGNET SCHOOL
Elementary School: NEW TOWN
School District: BALTIMORE COUNTY PUBLIC SCHOOLS
Listed By / Shown By
Listed By
Agency Name: Yaffe Real Estate
Agency Phone: 4109021100
Shown By
Agency Title: Maverick Realty, LLC
Agency Phone: (302) 365-8297

3021 Hunting Ridge Drive | MLS# MDBC2169706
This property located at 3021 Hunting Ridge Drive , Owings Mills, MD 21117 is currently listed for rent with an asking price of $2,300 / Monthly. Hunting Ridge Drive is located within the BALTIMORE COUNTY PUBLIC SCHOOLS school district. Search Owings Mills real estate on www.maverickrealtyusa.com today.