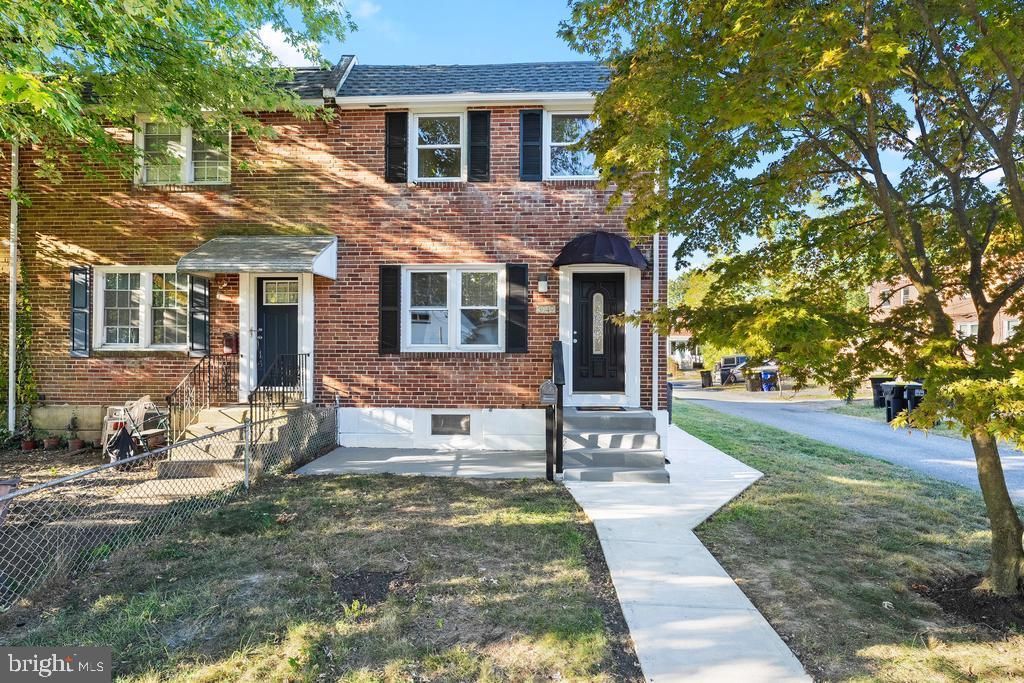

BEDS3
BATHS1 full 1 partial
SQUARE FEET1,150
MLS#DENC2112760
STATUSACTIVE
PROPERTY TYPEResidential - Townhouse
SUBDIVISIONCLEARFIELD
SCHOOLBRANDYWINE
Property Description
Welcome to 3049 4th Avenue, a charming brick end-unit townhouse located in the Clearfield community of Claymont! This home features 3 bedrooms, 1.5 bathrooms, and central air conditioning. Step inside to a welcoming living area filled with natural light. The updated eat-in kitchen features stainless steel appliances and provides access to a spacious rear deck, perfect for entertaining guests or simply relaxing. The backyard offers additional outdoor space to enjoy, whether you're hosting summer gatherings, gardening, or spending time outdoors. Upstairs, you'll find three bedrooms and a full bathroom. The finished basement offers half bathroom, additional living space, ideal for a recreation room, home office, or entertainment area. Conveniently located near shopping, dining, and major highways, this home provides easy access to Wilmington, Philadelphia, and surrounding areas. Whether you're looking for your next home or an investment opportunity, 3049 4th Avenue has plenty to offer. Schedule your private showing today!
Property Features
Property Type: Residential - Townhouse
Basement: Yes
Basement: Fully Finished
Cooling: Central A/C
Fuel Type: Central
Heating: Central
Home Style: Bi-level
Lot Size: 0.13 Acres
Stories: 2.0
Taxes: $2,293
Year Built: 1954
Feature Descriptions
Additional Structures: Above Grade, Below Grade
Appliances: Built-In Microwave, Dishwasher
Days on Site: 8
Exterior: Brick
Lot Dimensions: 0.13 Acre(S)
Sewer: No Septic System
SQFT Above Finished: 1150
SQFT Total Finished: 1150
Structure Type: End of Row/Townhouse
Water: Public
Local Schools
School District: BRANDYWINE
Listed By / Shown By
Listed By
Agency Name: Keller Williams Main Line
Agency Phone: 6105200100
Shown By
Agency Title: Maverick Realty, LLC
Agency Phone: (302) 365-8297

Estimate Your Payment
Estimated Payment
$ 920.83 per month $645.19 Principal & Interest $191.08 Property Tax $84.55 Homeowner's Insurance
3049 4th Avenue | MLS# DENC2112760
This townhouse located at 3049 4th Avenue, Claymont, DE 19703 is currently listed for sale with an asking price of $289,900. This property was built in 1954 and has 3 bedrooms and 1 full and 1 partial baths with 1150 sq. ft. 4th Avenue is located in the CLEARFIELD subdivision within the BRANDYWINE school district. Search CLEARFIELD real estate on www.maverickrealtyusa.com today.