
BEDS4
BATHS3 full 1 partial
SQUARE FEET2,308
MLS#MDAA2154368
STATUSACTIVE
PROPERTY TYPEResidential - Townhouse
SUBDIVISIONSEVEN OAKS
SCHOOLANNE ARUNDEL COUNTY PUBLIC SCHOOLS
Property Description
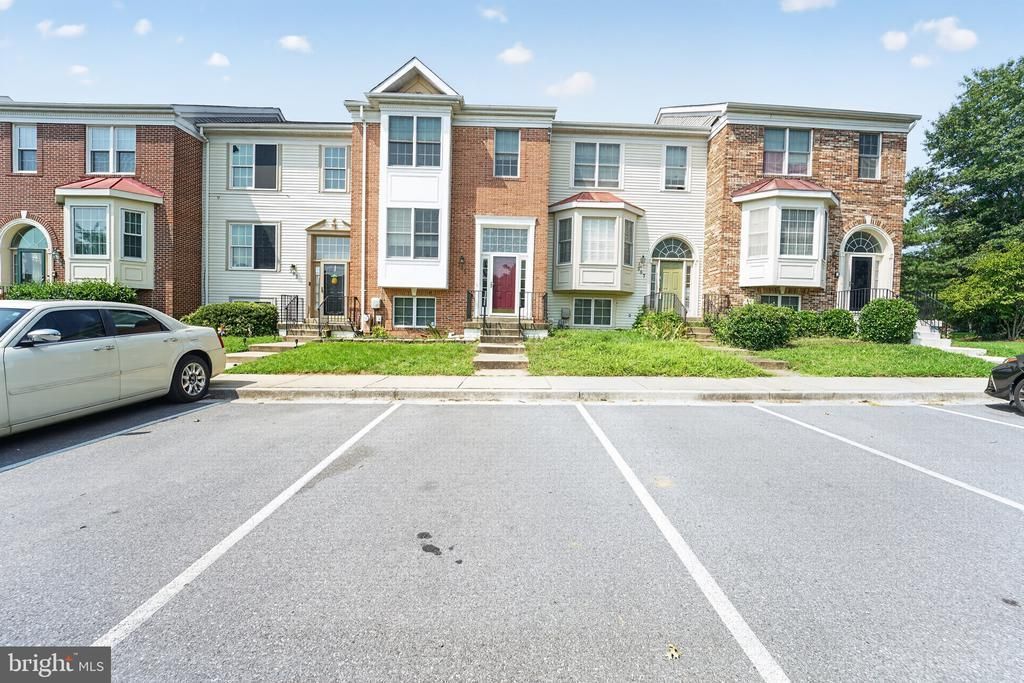
Amazing opportunity to own this oversized 3 level, 4BR, 3.5BA townhouse located in Seven Oaks community. Just over 2,300 sq ft!! The main level features a spacious eat-in kitchen with island, stainless steel appliances, and large pantry * Open and airy living/dining room combo with fireplace and brand new luxury vinyl plank flooring * Dual exits to cozy deck and fenced backyard with common area buffer * The upper level features the large primary bedroom with vaulted ceiling, walk-in closet, and private super bath with brand new tiled shower and flooring * The lower level features a huge family room with brand new luxury vinyl plank flooring, laundry room, 4th bedroom, and 3rd full bathroom * Walking distance to community center and amenities (outdoor pool, tennis courts, basketball court, and tot lot/playground) * Many upgrades including: LVP flooring (2026), primary bath shower & tile floor (2026), Deck refurbished (2026), front exterior door (2026), paint (2026), Refrigerator (2025), Dishwasher (2025), Hot Water Heater (2021), HVAC (2017), Carpet & Elec Range ( 2020) * Commuters Dream: Walking distance to shopping center, less than a mile to Ft Meade, 2 miles to MARC station, 7 miles to NSA, less than 10 miles to BWI, and close to all major highways.
Property Features
Property Type: Residential - Townhouse
Basement: Yes
Basement: Daylight, Full, Fully Finished, Interior Access, Windows
Cooling: Central A/C, Ceiling Fan(s)
Fireplaces: 1
Fuel Type: Electric
Heating: Heat Pump(s)
Home Style: Colonial
Lot Size: 0.03 Acres
Stories: 3.0
Taxes: $4,414
Year Built: 1991
Feature Descriptions
Additional Structures: Above Grade, Below Grade
Appliances: Washer/Dryer Hookups Only, Disposal, Dishwasher, Exhaust Fan, Microwave, Icemaker, Oven/Range - Electric, Refrigerator, Water Heater
Community Amenities: Basketball Courts, Community Center, Exercise Room, Pool - Outdoor, Tennis Courts, Tot Lots/Playground
Days on Site: 14
Exterior: Sidewalks
Exterior: Combination, Brick
Fencing: Rear
Fireplace: Mantel(s), Wood
Flooring: Carpet, Ceramic Tile, Luxury Vinyl Plank
HOA Fee: $89.00/Monthly
Interior: Combination Dining/Living, Dining Area, Primary Bath(s), Floor Plan - Traditional, Bathroom - Soaking Tub, Bathroom - Stall Shower, Bathroom - Tub Shower, Carpet, Ceiling Fan(s), Kitchen - Eat-In, Kitchen - Island, Pantry, Walk-in Closet(s), Other
Lot Dimensions: 0.03 Acre(S)
Parking Features: Assigned
Pet Restrictions: Number Limit
Sewer: Public Sewer
SQFT Above Finished: 1548
SQFT Below Finished: 760
SQFT Total Finished: 2308
Structure Type: Interior Row/Townhouse
Water: Public
Local Schools
High School: MEADE
School District: ANNE ARUNDEL COUNTY PUBLIC SCHOOLS
Listed By / Shown By
Listed By
Agency Name: 4th Colony Realty
Agency Phone: 4109232353
Shown By
Agency Title: Maverick Realty, LLC
Agency Phone: (302) 365-8297

Estimate Your Payment
Estimated Payment
$ 1,424.82 per month $934.52 Principal & Interest $367.83 Property Tax $122.47 Homeowner's Insurance
305 Saint Michaels Circle | MLS# MDAA2154368
This townhouse located at 305 Saint Michaels Circle, Odenton, MD 21113 is currently listed for sale with an asking price of $419,900. This property was built in 1991 and has 4 bedrooms and 3 full and 1 partial baths with 2308 sq. ft. Saint Michaels Circle is located in the SEVEN OAKS subdivision within the ANNE ARUNDEL COUNTY PUBLIC SCHOOLS school district. Search SEVEN OAKS real estate on www.maverickrealtyusa.com today.