
BEDS2
BATHS2 full
SQUARE FEET1,292
MLS#DESU2120960
STATUSACTIVE UNDER CONTRACT
PROPERTY TYPEResidential - Condominium
SUBDIVISIONCEDAR BAY
SCHOOLINDIAN RIVER
Property Description
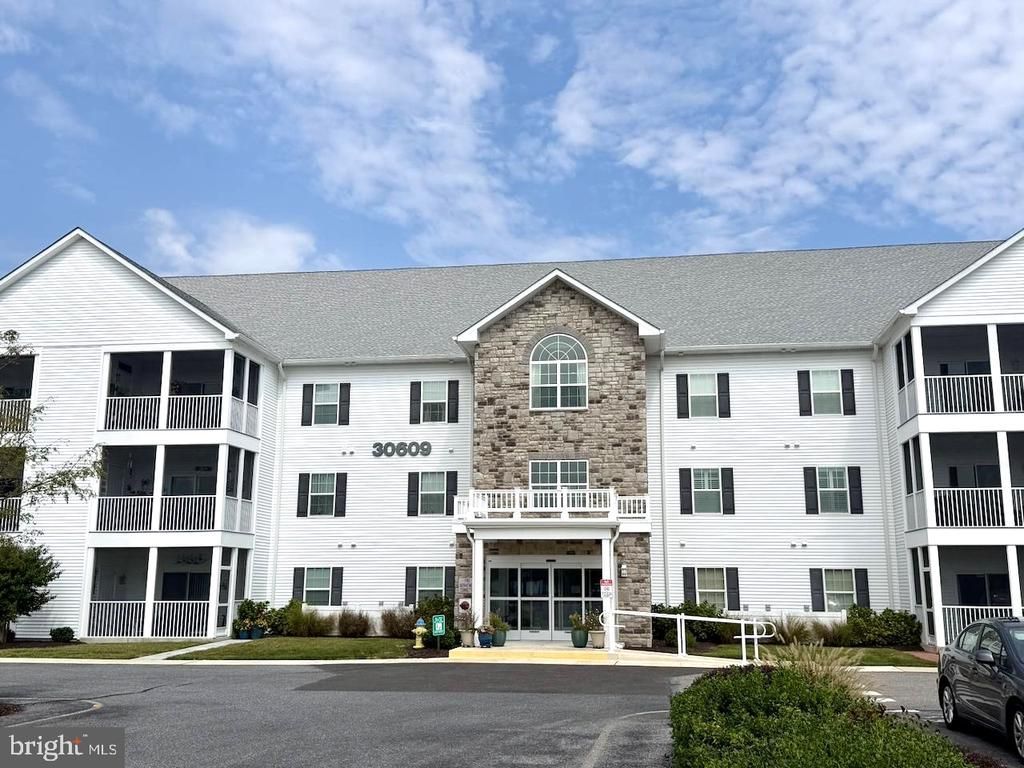
Fully Furnished & Built in 2023! 1,292 sq. ft. 2nd-floor condo is rarely lived-in and only 3 miles to Bethany Beach. Used as a 2nd home. Furniture valued at $20K (art available for sep purchase). Handicap-accessible. 9-foot ceilings, LVP flooring, upgraded kitchen countertops, stainless steel appliances (new $750 dishwasher), and soft-close drawers. Primary Suite features a large walk-in closet and en-suite bath with a double-sink vanity and walk-in shower with grab bars. Private screened-in porch and a storage closet. Active 55+ community (20% of owners can be under 55). Features a secure elevator building, social gathering areas, and an upgraded resort-style pool with a Blackstone grill and fridge. Adjacent to the CHEER Senior Center available with separate membership (pickleball, fitness, daily events). Minutes to grocery store, dining and parks. Condo fee includes water, trash, recycling, lawn care, snow removal, and exterior maintenance. Minimum 12-month rentals required (no short-term rentals).
Property Features
Property Type: Residential - Condominium
Cooling: Central A/C
Fuel Type: Electric
Heating: Heat Pump(s)
Home Style: Coastal
Roof Type: Architectural Shingle
Stories: 1.0
Taxes: $585
Year Built: 2023
Feature Descriptions
Accessibility: Elevator
Additional Structures: Above Grade, Below Grade
Appliances: Built-In Microwave, Dishwasher, Disposal, Oven/Range - Electric, Refrigerator, Stainless Steel Appliances, Washer/Dryer Stacked, Water Heater
Building Name: NONE AVAILABLE
Community Amenities: Common Grounds, Elevator, Pool - Outdoor, Swimming Pool
Condo/Coop Fee: $1250.00/Quarterly
Days on Site: 37
Exterior: Vinyl Siding
Flooring: Luxury Vinyl Plank, Carpet
Interior: Bathroom - Stall Shower, Carpet, Combination Dining/Living, Dining Area, Family Room Off Kitchen, Floor Plan - Open, Primary Bath(s), Recessed Lighting, Upgraded Countertops, Walk-in Closet(s), Window Treatments, Other
Parking Features: Paved Parking
Parking Notes: 2 Total Parking Spaces
Pet Restrictions: Cats OK, Dogs OK
Sewer: Public Sewer
SQFT Above Finished: 1292
SQFT Total Finished: 1292
Structure Type: Penthouse Unit/Flat/Apartment
Total Garage/Parking Spaces: 2
Utilities: Under Ground
Water: Public
Windows: Sliding, Screens
Local Schools
School District: INDIAN RIVER
Listed By / Shown By
Listed By
Agency Name: Active Adults Realty
Agency Phone: 3024241890
Shown By
Agency Title: Maverick Realty, LLC
Agency Phone: (302) 365-8297

Estimate Your Payment
Estimated Payment
$ 854.26 per month $712.18 Principal & Interest $48.75 Property Tax $93.33 Homeowner's Insurance
30609 Cedar Neck Road, Unit 3208 | MLS# DESU2120960
This condo located at 30609 Cedar Neck Road, Unit 3208, Ocean View, DE 19970 is currently listed for sale with an asking price of $320,000. This property was built in 2023 and has 2 bedrooms and 2 full baths with 1292 sq. ft. Cedar Neck Road, Unit 3208 is located in the CEDAR BAY subdivision within the INDIAN RIVER school district. Search CEDAR BAY real estate on www.maverickrealtyusa.com today.