
BEDS3
BATHS1 full
SQUARE FEET1,150
MLS#DENC2111926
STATUSACTIVE
PROPERTY TYPEResidential - Townhouse
SUBDIVISIONCLEARFIELD
SCHOOLBRANDYWINE
Property Description
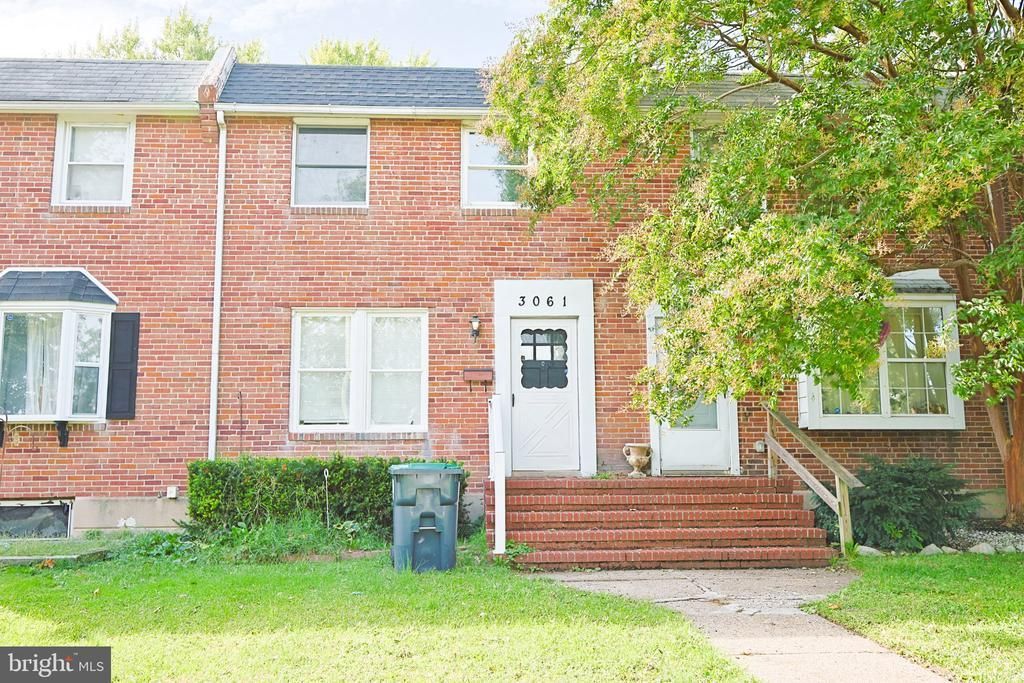
Discover the charm of this traditional townhouse located in the desirable Clearfield community. Built in 1954, this residence offers a blend of classic architecture and modern potential, featuring three spacious bedrooms and a full bathroom across 1,150 square feet of living space. The partially finished basement provides additional versatility, perfect for a home office or recreational area. Clearfield is renowned for its vibrant community spirit, with nearby parks offering ample green space for outdoor activities and relaxation. Residents benefit from convenient access to local schools, ensuring quality education options within close proximity. The neighborhood is well-served by public services, enhancing the overall quality of life. Enjoy the convenience of on-street parking and the warmth of a welcoming community atmosphere. This property presents an excellent opportunity to embrace a lifestyle enriched by local amenities and a strong sense of belonging. Experience the best of Clearfield living today.
Property Features
Property Type: Residential - Townhouse
Basement: Yes
Basement: Full, Partially Finished
Cooling: Central A/C
Fuel Type: Oil
Heating: Forced Air
Home Style: Traditional
Lot Size: 0.07 Acres
Stories: 2.0
Taxes: $2,116
Year Built: 1954
Feature Descriptions
Accessibility: Level Entry - Main
Additional Structures: Above Grade
Days on Site: 5
Exterior: Brick
Lot Dimensions: 0.07 Acre(S)
Rooms: Living Room, Bedroom 2,Bedroom 3,Kitchen, Bedroom 1,Other
Sewer: Public Sewer
SQFT Above Finished: 1150
SQFT Total Finished: 1150
Structure Type: End of Row/Townhouse
Water: Public
Room Sizes
Bedroom 1: 17 x 11 Level - Upper 1
Bedroom 2: 13 x 10 Level - Upper 1
Bedroom 3: 10 x 7 Level - Upper 1
Kitchen: 17 x 14 Level - Main
Living Room: 14 x 15 Level - Main
Other: 14 x 15 Level - Lower 1
Local Schools
School District: BRANDYWINE
Listed By / Shown By
Listed By
Agency Name: RE/MAX Associates-Hockessin
Agency Phone: 3022343800
Shown By
Agency Title: Maverick Realty, LLC
Agency Phone: (302) 365-8297

Estimate Your Payment
Estimated Payment
$ 843.15 per month $589.55 Principal & Interest $176.33 Property Tax $77.26 Homeowner's Insurance
3061 W Court Avenue | MLS# DENC2111926
This townhouse located at 3061 W Court Avenue, Claymont, DE 19703 is currently listed for sale with an asking price of $264,900. This property was built in 1954 and has 3 bedrooms and 1 full baths with 1150 sq. ft. W Court Avenue is located in the CLEARFIELD subdivision within the BRANDYWINE school district. Search CLEARFIELD real estate on www.maverickrealtyusa.com today.