
BEDS2
BATHS2 full 1 partial
SQUARE FEET1,300
MLS#DENC2112856
STATUSACTIVE
PROPERTY TYPEResidential - Townhouse
SUBDIVISIONCOMMONS AT STONEST
SCHOOLCHRISTINA
Property Description
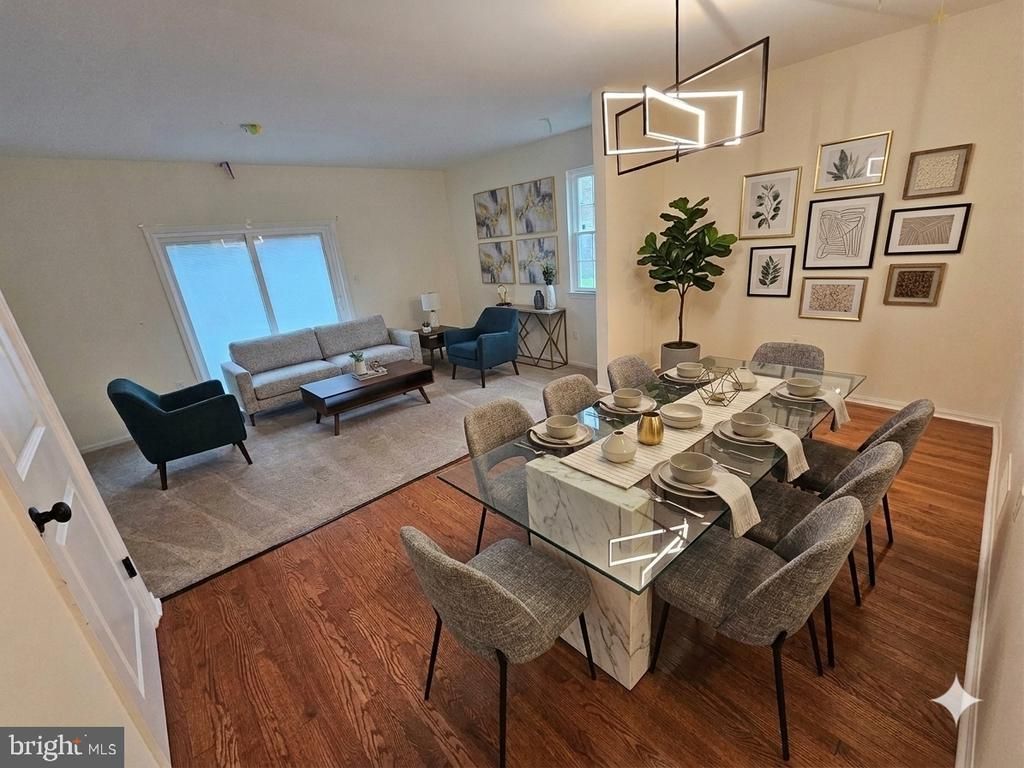
Welcome to this beautifully maintained townhouse in the Glasgow area of Newark! This inviting home offers a comfortable layout with 2 spacious bedrooms, each featuring double closets for ample storage. The primary bedroom includes a private en-suite bathroom, complemented by a second full bathroom and a convenient main-level half bath. The kitchen features stainless steel appliances and laminate flooring, which continues through the bathrooms and basement for a cohesive look. Hardwood flooring adds warmth and character to the dining room, creating a welcoming space for everyday meals or entertaining. The partially finished basement offers additional versatile living space, perfect for a recreation area, home office, or hosting guests. Step outside to enjoy the freshly replaced deck, an ideal spot for morning coffee, outdoor dining, or unwinding at the end of the day. Assigned parking adds everyday convenience. Situated in a condominium community with an HOA, this well-kept townhouse offers a blend of functional living space, practical features, and low-maintenance living in a convenient Newark location. Schedule your tour and discover all this home has to offer!
Property Features
Property Type: Residential - Townhouse
Basement: Yes
Basement: Partially Finished, Full
Cooling: Central A/C
Fuel Type: Natural Gas
Heating: Forced Air, Energy Star Heating System
Home Style: Traditional
Lot Size: 0.00 Acre(S)
Stories: 2.5
Taxes: $2,189
Year Built: 1987
Feature Descriptions
Additional Structures: Above Grade
Appliances: Built-In Microwave, Dishwasher, Disposal, Dryer, Energy Efficient Appliances, ENERGY STAR Refrigerator, ENERGY STAR Dishwasher, Oven/Range - Electric, Water Heater, Water Heater - High-Efficiency
Days on Site: 2
Exterior: Asphalt
HOA Fee: $150.00/Monthly
Lot Dimensions: 0.00 Acre(S)
Parking Notes: 1 Total Parking Spaces
Sewer: Public Sewer
SQFT Above Finished: 1300
SQFT Total Finished: 1300
Structure Type: End of Row/Townhouse
Total Garage/Parking Spaces: 1
Water: Public
Windows: ENERGY STAR Qualified, Double Pane
Local Schools
High School: GLASGOW
Middle School: GAUGER-COBBS
Elementary School: BRADER
School District: CHRISTINA
Listed By / Shown By
Listed By
Agency Name: BHHS Fox & Roach-Greenville
Agency Phone: 3025718855
Shown By
Agency Title: Maverick Realty, LLC
Agency Phone: (302) 365-8297

Estimate Your Payment
Estimated Payment
$ 849.48 per month $589.78 Principal & Interest $182.42 Property Tax $77.29 Homeowner's Insurance
307 Cobble Creek Curve | MLS# DENC2112856
This townhouse located at 307 Cobble Creek Curve, Newark, DE 19702 is currently listed for sale with an asking price of $265,000. This property was built in 1987 and has 2 bedrooms and 2 full and 1 partial baths with 1300 sq. ft. Cobble Creek Curve is located in the COMMONS AT STONEST subdivision within the CHRISTINA school district. Search COMMONS AT STONEST real estate on www.maverickrealtyusa.com today.