
BEDS3
BATHS2 full
SQUARE FEET1,493
MLS#DENC2114576
STATUSACTIVE
PROPERTY TYPEResidential - Mobile Home
SUBDIVISIONVILLAGEBROOK TR PK
SCHOOLAPPOQUINIMINK
Property Description
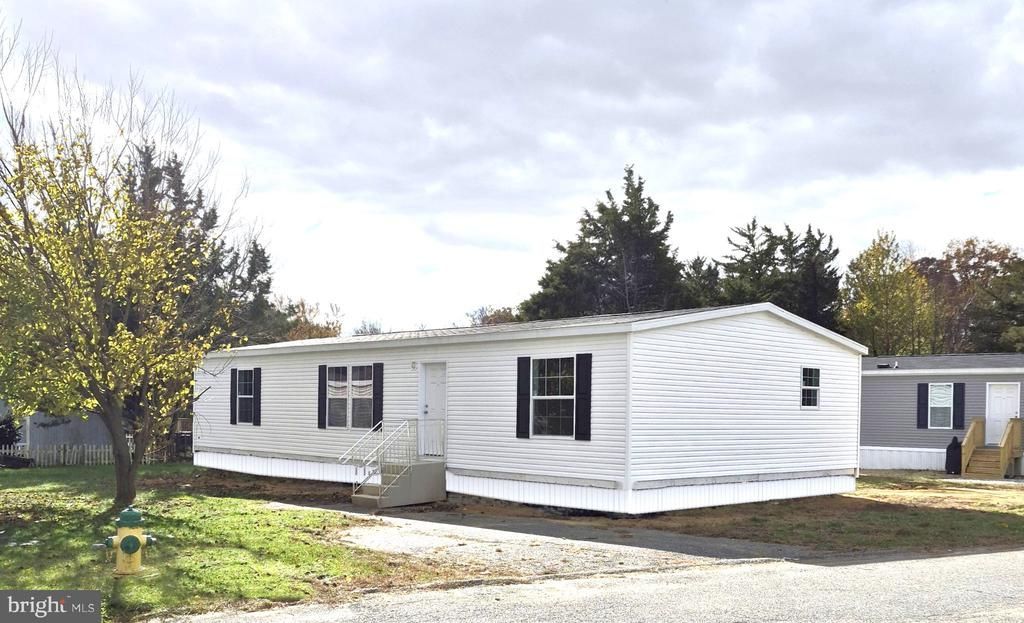
2026 Skyline "Apex 3900" home. Beautiful 3/2 double wide home with modern updates and full drywall in impact areas. Split floorplan with open layout, recessed lighting, vinyl flooring all throughout, walk-in closets in all bedrooms, ample storage, and 8 feet tall flat ceilings. Stainless steel appliances in the kitchen, full size washer & dryer, large pantry with plenty of storage. This home has BIG rooms! Built to HUD standards with 2 x 6 exterior walls, thermal windows & shingle roof. 10-year warranty included! Lot rent of $908 monthly includes exclusive use of private lot, snow removal, common ground maintenance, trash removal, utility infrastructure, nature & green spaces. Villagebrook is a pet friendly community and sits in the heart of the Appoquinim school district!
Property Features
Property Type: Residential - Mobile Home
Cooling: Central A/C
Fuel Type: Natural Gas
Heating: Central
Home Style: Modular/Pre-Fabricated
Lot Size: 0.11 Acres
Roof Type: Shingle
Stories: 1.0
Taxes: $800
Year Built: 2026
Feature Descriptions
Additional Structures: Above Grade, Below Grade
Appliances: Dishwasher, Dryer - Electric, Microwave, Refrigerator, Washer, Water Heater
Electric: 100 Amp Service
Exterior: Modular/Manufactured
Flooring: Vinyl
Lot Dimensions: 0.11 Acre(S)
Parking Features: Asphalt Driveway
Parking Notes: 2 Total Parking Spaces
Pet Restrictions: No Pet Restrictions
Rooms: Living Room, Dining Room, Kitchen, Laundry
Sewer: Public Sewer
SQFT Above Finished: 1493
SQFT Total Finished: 1493
Structure Type: Manufactured
Total Garage/Parking Spaces: 2
Water: Public
Local Schools
School District: APPOQUINIMINK
Listed By / Shown By
Listed By
Agency Name: Sell Your Home Services
Agency Phone: 8882193009
Shown By
Agency Title: Maverick Realty, LLC
Agency Phone: (302) 365-8297

Estimate Your Payment
Estimated Payment
$ 402.72 per month $297.11 Principal & Interest $66.67 Property Tax $38.94 Homeowner's Insurance
308 Hostetter Boulevard, Unit A308 | MLS# DENC2114576
This single family home located at 308 Hostetter Boulevard, Unit A308, Middletown, DE 19709 is currently listed for sale with an asking price of $133,500. This property was built in 2026 and has 3 bedrooms and 2 full baths with 1493 sq. ft. Hostetter Boulevard, Unit A308 is located in the VILLAGEBROOK TR PK subdivision within the APPOQUINIMINK school district. Search VILLAGEBROOK TR PK real estate on www.maverickrealtyusa.com today.