
BEDS4
BATHS2 full 1 partial
SQUARE FEET2,326
MLS#MDWC2024132
STATUSACTIVE
PROPERTY TYPEResidential - Single Family
SUBDIVISIONHIDDEN ACRES
SCHOOLWICOMICO COUNTY PUBLIC SCHOOLS
Property Description
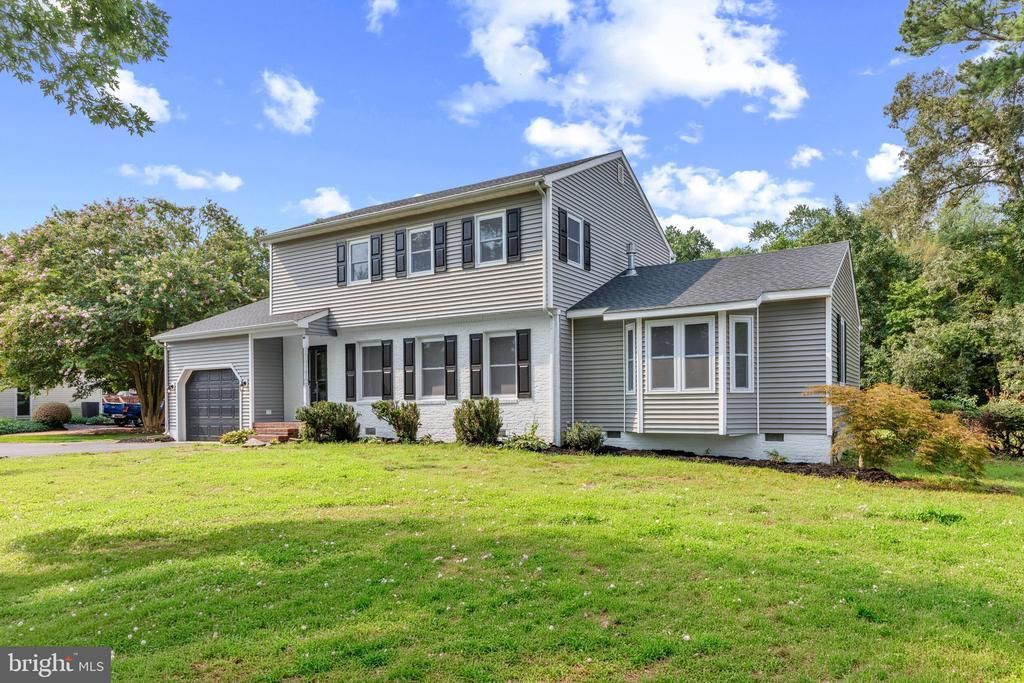
Fully renovated 4-bed, 2.5-bath home on almost an acre! This home features TWO primary suites both on the main level as well as one upstairs. Everything has been completely renovated including: New Roof, New HVAC, New HWH, New Windows, New LVP Floors Downstairs, New Carpet Upstairs, Renovated Kitchen with Granite Countertops, Gorgeous Upgraded Bathrooms Including Walk-In Shower, Newly Added Four Seasons Sun Porch, Epoxy Floors in Garage, and Freshly Painted Walls Throughout. Additional features include a gas fireplace, expansive peninsula with breakfast bar, spacious walk-in closets, beautifully tiled rain shower, oversized soaking tub, open floor plan, stainless steel appliances, generously sized bedrooms, abundant natural light, and a convenient mudroom off the attached garage. Outside, enjoy a large driveway with an additional parking pad, fenced yard, and spacious rear deck overlooking the flat, tree-lined backyard. The location is a dream! Hidden Acres offers the tranquility and space of a rural setting with everything Salisbury offers within easy reach. Convenient to Routes 13 and 50, Salisbury Airport, and area amenities, plus a short drive to Ocean City’s beaches and attractions.
Property Features
Property Type: Residential - Single Family
Cooling: Central A/C
Fireplaces: 1
Fuel Type: Electric
Garage: 1
Heating: Heat Pump(s), Zoned
Home Style: Colonial, Coastal
Lot Size: 1.00 Acres
Roof Type: Asphalt
Stories: 2.0
Taxes: $2,323
Year Built: 1990
Feature Descriptions
Additional Structures: Above Grade, Below Grade
Appliances: Dishwasher, Microwave, Oven/Range - Electric, Refrigerator, Washer, Built-In Microwave, Stainless Steel Appliances, Water Heater
Building Name: NONE AVAILABLE
Days on Site: 92
Exterior: Frame, Vinyl Siding, Stick Built, Mixed
Exterior: Outbuilding(s)
Fencing: Partially, Privacy, Rear
Fireplace: Gas/Propane
Flooring: Carpet, Luxury Vinyl Plank, Ceramic Tile
Interior: Bathroom - Soaking Tub, Bathroom - Tub Shower, Bathroom - Walk-In Shower, Breakfast Area, Carpet, Ceiling Fan(s), Combination Dining/Living, Combination Kitchen/Dining, Crown Moldings, Dining Area, Entry Level Bedroom, Floor Plan - Open, Kitchen - Eat-In, Pantry, Recessed Lighting, Walk-in Closet(s), Upgraded Countertops
Lake Name: Walston Branch Creek
Lot: Cleared, Trees/Wooded
Lot Dimensions: 1.00 Acre(S)
Municipality: SALISBURY
Parking Features: Paved Driveway, Paved Parking
Parking Notes: 5 Total Parking Spaces
Rooms: Living Room, Dining Room, Primary Bedroom, Bedroom 2,Bedroom 3,Bedroom 4,Kitchen, Sun/Florida Room, Laundry, Primary Bathroom, Half Bath
Sewer: Septic Exists
Special View Info: Trees/Woods
SQFT Above Finished: 2326
SQFT Total Finished: 2326
Structure Type: Detached
Total Garage/Parking Spaces: 5
Water: Well
Windows: Double Hung, Double Pane, Vinyl Clad, Screens
Wooded: Yes
Room Sizes
Primary Bedroom: 17 x 13 Level - Main
Primary Bathroom: 11 x 9 Level - Main
Living Room: 21 x 13 Level - Main
Dining Room: 13 x 12 Level - Main
Kitchen: 17 x 12 Level - Main
Laundry: 7 x 8 Level - Main
Half Bath: 7 x 6 Level - Main
Sun/Florida Room: 16 x 11 Level - Main
Bedroom 2: 15 x 13 Level - Upper 1
Bedroom 3: 12 x 11 Level - Upper 1
Bedroom 4: 13 x 11 Level - Upper 1
Local Schools
School District: WICOMICO COUNTY PUBLIC SCHOOLS
Listed By / Shown By
Listed By
Agency Name: Northrop Realty
Agency Phone: 3025390800
Shown By
Agency Title: Maverick Realty, LLC
Agency Phone: (302) 365-8297

Estimate Your Payment
Estimated Payment
$ 1,364.10 per month $1,034.89 Principal & Interest $193.58 Property Tax $135.63 Homeowner's Insurance
30827 Ward Road | MLS# MDWC2024132
This single family home located at 30827 Ward Road, Salisbury, MD 21804 is currently listed for sale with an asking price of $465,000. This property was built in 1990 and has 4 bedrooms and 2 full and 1 partial baths with 2326 sq. ft. Ward Road is located in the HIDDEN ACRES subdivision within the WICOMICO COUNTY PUBLIC SCHOOLS school district. Search HIDDEN ACRES real estate on www.maverickrealtyusa.com today.