
BEDS3
BATHS3 full
SQUARE FEET2,500
MLS#DESU2116832
STATUSACTIVE
PROPERTY TYPEResidential - Single Family
SUBDIVISIONWHITE RIVER ESTATES
SCHOOLLAUREL
Property Description
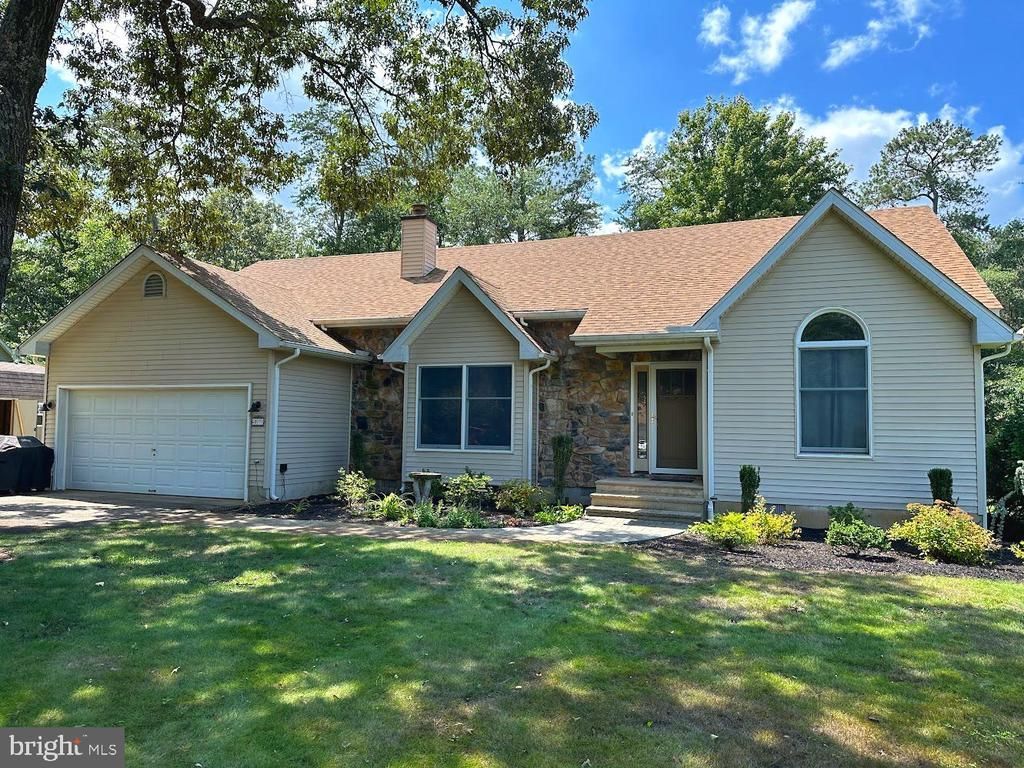
Nestled in the serene White River Estates Community, this charming A-Frame home offers a perfect blend of comfort and style. Main level offers three spacious bedrooms, two full bathrooms, separate dining area, large living room, kitchen, front foyer and an enclosed back porch which leads to the large rear deck. The primary bedroom suite offers a large walk-in closet and private bath (which offers both a tub and stall shower). The second level of this home is a must see! Since the upper level is where the 3rd full bathroom is located, it could be used for numerous situations (separate area for out of town guests, multi family, office, entertainment, storage). Outside features 3 sheds, mature trees, inviting front porch, patio area and large deck. The backyard is perfect for gatherings or quiet evenings. The community is located just down the road from the Phillips Landing State Park, which offers public boat ramps to access the Nanticoke River. Enjoy nature right at your doorstep & No HOA!
Property Features
Property Type: Residential - Single Family
Cooling: Central A/C
Fireplaces: 1
Fuel Type: Electric
Garage: 2
Heating: Heat Pump(s)
Home Style: A-Frame
Lot Size: 0.74 Acres
Roof Type: Architectural Shingle
Stories: 1.5
Taxes: $829
Year Built: 1990
Feature Descriptions
Additional Structures: Above Grade
Appliances: Dishwasher, Dryer - Electric, Microwave, Oven/Range - Electric, Washer, Water Heater, Refrigerator
Building Name: NONE AVAILABLE
Days on Site: 37
Electric: 200+ Amp Service
Exterior: Stick Built
Exterior: Exterior Lighting, Gutter System, Outbuilding(s), Sidewalks, Underground Lawn Sprinkler
Flooring: Hardwood, Carpet, Ceramic Tile
Interior: Bathroom - Stall Shower, Bathroom - Tub Shower, Ceiling Fan(s), Dining Area, Entry Level Bedroom, Primary Bath(s), Walk-in Closet(s), Wood Floors
Lot: Trees/Wooded
Lot Dimensions: 0.74 Acre(S)
Parking Features: Paved Driveway
Parking Notes: 6 Total Parking Spaces
Pet Restrictions: Dogs OK, Cats OK
Sewer: Gravity Sept Fld
SQFT Above Finished: 2500
SQFT Total Finished: 2500
Structure Type: Detached
Total Garage/Parking Spaces: 6
Utilities: Cable TV Available, Electric Available
Water: Private, Well
Wooded: Yes
Local Schools
School District: LAUREL
Listed By / Shown By
Listed By
Agency Name: Century 21 Home Team Realty
Agency Phone: 8004477711
Shown By
Agency Title: Maverick Realty, LLC
Agency Phone: (302) 365-8297

Estimate Your Payment
Estimated Payment
$ 1,126.32 per month $934.74 Principal & Interest $69.08 Property Tax $122.50 Homeowner's Insurance
30844 River Road | MLS# DESU2116832
This single family home located at 30844 River Road, Laurel, DE 19956 is currently listed for sale with an asking price of $420,000. This property was built in 1990 and has 3 bedrooms and 3 full baths with 2500 sq. ft. River Road is located in the WHITE RIVER ESTATES subdivision within the LAUREL school district. Search WHITE RIVER ESTATES real estate on www.maverickrealtyusa.com today.