
BEDS3
BATHS3 full
SQUARE FEET2,040
MLS#DESU2119360
STATUSACTIVE
PROPERTY TYPEResidential - Single Family
SUBDIVISIONPHILLIPS LANDING EST
SCHOOLLAUREL
Property Description
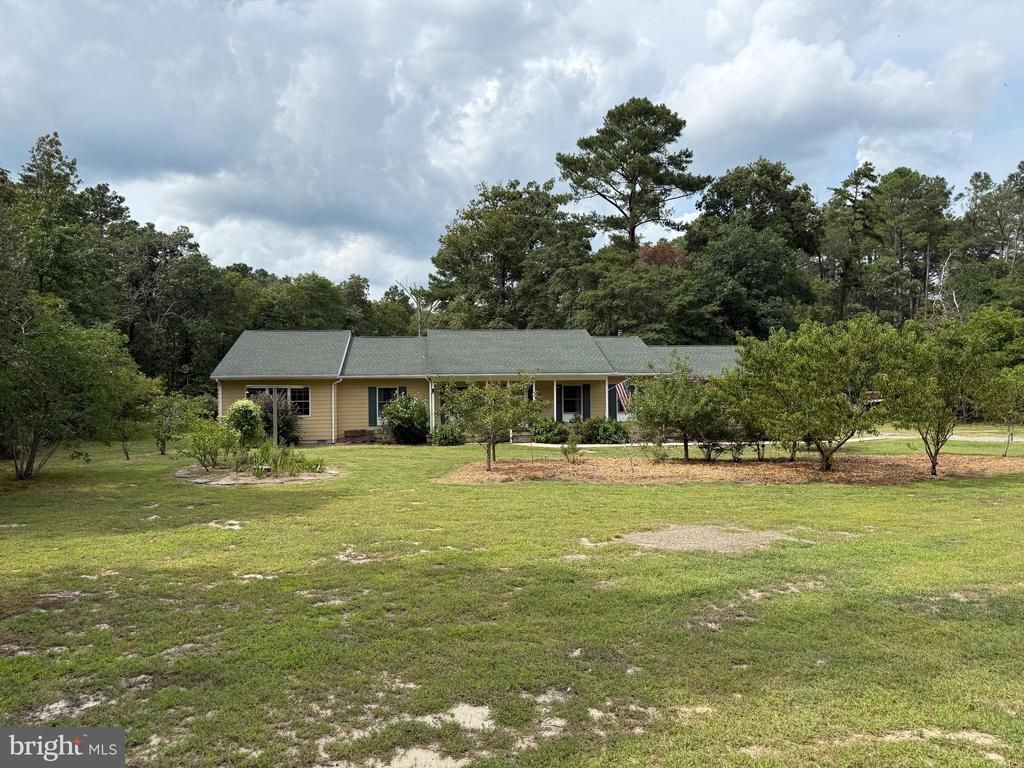
THIS IS THE ONE YOU HAVE BEEN LOOKING FOR. LARGE 2.4 ACRE LOT THAT BACKS UP TO THE STATE WILDLIFE AREA AND JUST A SHORT WALK TO PHILLIPS LANDING!!! PHILLIPS LANDING ESTATES LOTS ARE TRULY PRIVATE AND THIS ONE IS NO EXCEPTION! Come enjoy what this property offers you! Recently improved by the addition of a gourmet kitchen w/ all the bells and whistles and an owners suite that truly sets this home apart from all the others! The pictures are only a sampling of what this home can offer for the lucky new owner!!! ARE YOU A NATURE ENTHUSIAST? PROPERTY HAS MATURE FRUIT TREES, IN THE FRONT YARD AND RAISED GARDEN BEDS IN THE BACK. GROW YOUR OWN VEGGIES AND COOK THEM UP IN THE GOURMET KITCHEN!!! Book a showing today and you'll see that it will not disappoint.
Property Features
Property Type: Residential - Single Family
Cooling: Central A/C
Fuel Type: Propane - Leased
Garage: 2
Heating: Forced Air
Home Style: Ranch/Rambler
Lot Size: 2.30 Acres
Roof Type: Architectural Shingle
Stories: 1.0
Taxes: $1,403
Year Built: 1992
Feature Descriptions
Accessibility: 2+ Access Exits
Additional Structures: Above Grade, Below Grade
Appliances: Dishwasher, Extra Refrigerator/Freezer, Icemaker, Oven/Range - Gas, Range Hood, Refrigerator, Stainless Steel Appliances, Washer/Dryer Stacked, Water Heater - Tankless
Building Name: NONE AVAILABLE
Days on Site: 3
Electric: 200+ Amp Service
Exterior: Flood Lights
Exterior: Frame, Stick Built, Vinyl Siding
Flooring: Carpet, Luxury Vinyl Plank
HOA Fee: $200.00/Annually
Interior: Bathroom - Stall Shower, Bathroom - Tub Shower, Bathroom - Walk-In Shower, Carpet, Pantry, Primary Bath(s), Kitchenette, Kitchen - Gourmet, Kitchen - Island, Floor Plan - Open, Combination Kitchen/Living, Combination Kitchen/Dining, Ceiling Fan(s), Recessed Lighting, Stove - Wood, Upgraded Countertops
Lot: Adjoins - Public Land, Landscaping, Trees/Wooded, Front Yard, Private
Lot Dimensions: 2.30 Acre(S)
Number of Rooms: 11
Parking Features: Crushed Stone
Parking Notes: 6 Total Parking Spaces
Rooms: Dining Room, Bedroom 2,Bedroom 3,Kitchen, Den, Bedroom 1,Great Room, Office, Bathroom 1,Bathroom 2,Bathroom 3
Sewer: Gravity Sept Fld
SQFT Above Finished: 2040
SQFT Total Finished: 2040
Structure Type: Detached
Total Garage/Parking Spaces: 6
Water: Well
Wooded: Yes
Local Schools
School District: LAUREL
Listed By / Shown By
Listed By
Agency Name: RE/MAX Advantage Realty
Agency Phone: 3026282500
Shown By
Agency Title: Maverick Realty, LLC
Agency Phone: (302) 365-8297

Estimate Your Payment
Estimated Payment
$ 1,123.56 per month $890.00 Principal & Interest $116.92 Property Tax $116.64 Homeowner's Insurance
30938 Al Jan Drive | MLS# DESU2119360
This single family home located at 30938 Al Jan Drive, Laurel, DE 19956 is currently listed for sale with an asking price of $399,900. This property was built in 1992 and has 3 bedrooms and 3 full baths with 2040 sq. ft. Al Jan Drive is located in the PHILLIPS LANDING EST subdivision within the LAUREL school district. Search PHILLIPS LANDING EST real estate on www.maverickrealtyusa.com today.