
BEDS3
BATHS2 full 1 partial
SQUARE FEET2,567
MLS#DESU2122282
STATUSACTIVE
PROPERTY TYPEResidential - Townhouse
SUBDIVISIONBAY FOREST CLUB
SCHOOLINDIAN RIVER
Property Description
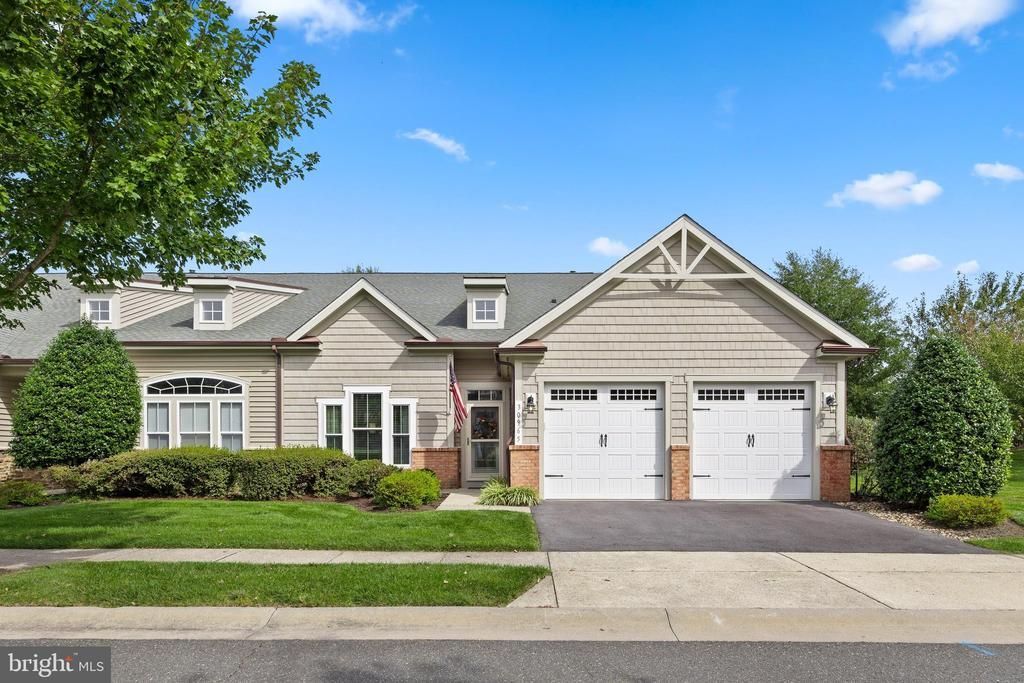
Welcome to easy coastal living in Bay Forest, where an incredible amenity-rich lifestyle is right outside your door! This spacious end-unit villa with a 2-car garage offers a versatile floor plan, desirable first-floor owner’s suite, and nearly $50,000 in improvements and updates over the past few years. The main level features LVP flooring throughout the living areas, crown molding, and a bright, comfortable layout designed for both everyday living and entertaining. The kitchen features granite countertops and flows easily into the main living areas and sunroom. The first-floor owner’s suite, accented by a tray ceiling, provides the convenience of one-level living. Upstairs, you’ll find two additional bedrooms, a loft, and a separate office/den, currently being used as additional sleeping space. Whether you need room for guests, a home office, hobbies, or simply extra space to spread out, this flexible floor plan gives you plenty of options. The sunroom opens to a newer paver patio overlooking trees and the nearby recreation area, creating an inviting outdoor space for morning coffee, dining, or relaxing after a day at the beach. The home has been extensively updated, including a new roof, new first-floor windows, new water heater, newer paver patio, new storm door, newer toilets, new ceiling fans, additional landscaping and trees, plus an improved garage with finished walls and flooring and additional electrical. And then there’s Bay Forest! Located just about 3 miles from Bethany Beach, this award-winning community is known for combining beautiful natural surroundings with an impressive collection of resort-style amenities. Residents enjoy two community clubhouses, three pools, a lazy river and water slides, fitness facilities, indoor and outdoor pickleball, tennis courts, a putting green, recreation barn, bocce, basketball and volleyball, miles of walking and biking trails, a pier/boat launch and kayak access, plus a beach shuttle to Bethany Beach. Best of all, this villa is located right by Bay Forest’s main amenity area, making it especially easy to take advantage of the community lifestyle. With its end-unit location, first-floor owner’s suite, 2-car garage, flexible bonus spaces, inviting outdoor living area, extensive recent improvements, and exceptional location within Bay Forest, this is a wonderful opportunity to enjoy the best of beach living without leaving the neighborhood.
Property Features
Property Type: Residential - Townhouse
Cooling: Central A/C
Fuel Type: Natural Gas
Garage: 2
Heating: Forced Air
Home Style: Villa
Stories: 2.0
Taxes: $981
Year Built: 2008
Feature Descriptions
Accessibility: Level Entry - Main
Additional Structures: Above Grade, Below Grade
Building Name: NONE AVAILABLE
Community Amenities: Bike Trail, Common Grounds, Community Center, Exercise Room, Fitness Center, Game Room, Jog/Walk Path, Pickleball Courts, Picnic Area, Party Room, Pier/Dock, Pool - Outdoor, Recreational Center, Swimming Pool, Tennis Courts, Tot Lots/Playground, Transportation Service, Water/Lake Privileges
Condo/Coop Fee: $601.00/Monthly
Days on Site: 2
Exterior: Stick Built
Exterior: Extensive Hardscape, Lawn Sprinkler, Sidewalks, Sport Court, Stone Retaining Walls, Street Lights, Tennis Court(s), Underground Lawn Sprinkler
Interior: Attic/House Fan, Bathroom - Tub Shower, Bathroom - Walk-In Shower, Bathroom - Soaking Tub, Breakfast Area, Carpet, Ceiling Fan(s), Crown Moldings, Dining Area, Entry Level Bedroom, Family Room Off Kitchen, Floor Plan - Open, Formal/Separate Dining Room, Kitchen - Eat-In, Kitchen - Island, Kitchen - Table Space, Pantry, Primary Bath(s), Recessed Lighting, Upgraded Countertops, Walk-in Closet(s), Window Treatments, Wood Floors
Lot: Adjoins - Open Space, Backs - Open Common Area, Backs to Trees, Corner, Landscaping, SideYard(s)
Parking Features: Paved Parking, Paved Driveway
Parking Notes: 4 Total Parking Spaces
Pet Restrictions: Cats OK, Dogs OK
Rooms: Loft, Bonus Room
Sewer: Public Sewer
Special View Info: Garden/Lawn, Park/Greenbelt
SQFT Above Finished: 2567
SQFT Total Finished: 2567
Structure Type: End of Row/Townhouse
Total Garage/Parking Spaces: 4
Utilities: Cable TV, Natural Gas Available, Water Available, Sewer Available
Water: Public
Local Schools
School District: INDIAN RIVER
Listed By / Shown By
Listed By
Agency Name: Keller Williams Realty
Agency Phone: 3023600300
Shown By
Agency Title: Maverick Realty, LLC
Agency Phone: (302) 365-8297

Estimate Your Payment
Estimated Payment
$ 1,667.61 per month $1,402.11 Principal & Interest $81.75 Property Tax $183.75 Homeowner's Insurance
30965 Starling Road | MLS# DESU2122282
This townhouse located at 30965 Starling Road, Ocean View, DE 19970 is currently listed for sale with an asking price of $630,000. This property was built in 2008 and has 3 bedrooms and 2 full and 1 partial baths with 2567 sq. ft. Starling Road is located in the BAY FOREST CLUB subdivision within the INDIAN RIVER school district. Search BAY FOREST CLUB real estate on www.maverickrealtyusa.com today.