
BEDS4
BATHS3 full 2 partial
SQUARE FEET4,412
MLS#DESU2119934
STATUSACTIVE UNDER CONTRACT
PROPERTY TYPEResidential - Single Family
SUBDIVISIONPENINSULA LAKES
SCHOOLINDIAN RIVER
Property Description
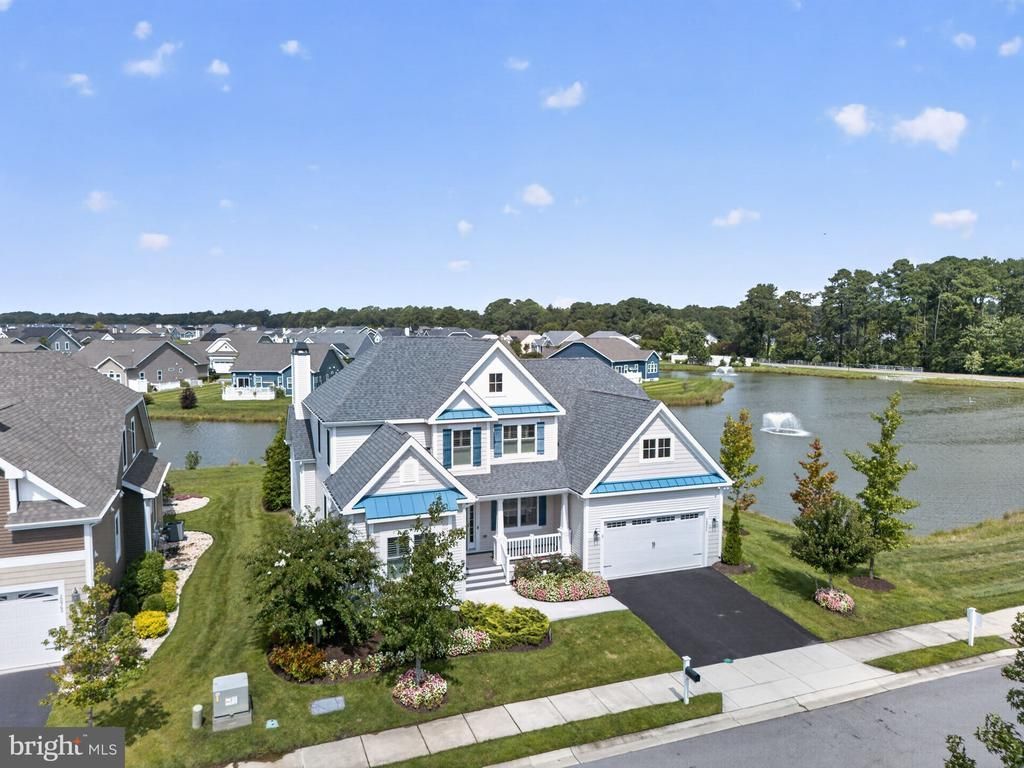
Welcome to 30973 Fowlers Path, a spacious 4-bedroom, 3.5-bath home offering 4,412 square feet across three levels in Peninsula Lakes in Millsboro. With a first-floor primary suite, finished basement, private office, screened porch, patio with fireplace, 2-car garage, and peaceful lake views, this home offers plenty of space for both everyday living and entertaining. Step inside to a bright open-concept main level with light-toned wood floors and multiple windows throughout the kitchen, dining area, and living room. The kitchen features dark blue cabinetry, a large island with seating for four, and a pantry, while the adjoining dining area overlooks the lake and provides direct access to the screened porch and patio. The living room sits just beside it and includes a fireplace for an added sense of warmth. The first-floor primary suite also enjoys lake views and features a vaulted ceiling, two walk-in closets, and a spacious private bath with a double vanity, large shower, and separate toilet area. Two additional bedrooms share a full bathroom nearby, while a dedicated office, laundry room, and direct access to the garage complete the main level. Downstairs, the 1,473-square-foot finished basement offers a large recreation room with enough space to create multiple distinct areas. A wet bar and powder room make the space especially well suited for entertaining and add extra convenience, allowing you to enjoy the basement without having to constantly go up and downstairs for the kitchen or bathroom. A large unfinished utility and storage room provides additional functionality. Upstairs, a family room creates another comfortable living area alongside a generously sized fourth bedroom, full bathroom, and unfinished attic. The attic provides valuable storage and additional flexibility for future use. Outside, the screened porch and patio make the most of the home's beautiful lake setting. The screened porch looks directly out over the water and fountain, while the spacious patio is surrounded by colorful landscaping and features a fireplace that creates an inviting place to relax or entertain. With open water views and multiple comfortable seating areas, the outdoor space feels like a natural extension of the home. Peninsula Lakes is a resort-style community featuring 11 ponds, walking trails, an extravagant clubhouse, fitness center, an outdoor pool with splash pad, tennis courts, pickleball courts, bocce ball courts, horseshoes, a dog park, and more. The Millsboro location also keeps you close to shopping, dining, Baywood Greens, Lewes, Rehoboth Beach, and the area's beaches and attractions. With 4,412 square feet of thoughtfully designed living space, flexible rooms for every need, and beautiful outdoor areas overlooking the lake, 30973 Fowlers Path offers the space, comfort, and setting to truly enjoy Coastal Delaware living. Schedule your private showing today!
Property Features
Property Type: Residential - Single Family
Basement: Yes
Basement: Full, Fully Finished
Cooling: Central A/C
Fireplaces: 2
Fuel Type: Natural Gas
Garage: 2
Heating: Forced Air
Home Style: Coastal, Contemporary
Lot Size: 0.19 Acres
Roof Type: Architectural Shingle
Stories: 3.0
Taxes: $1,345
Year Built: 2022
Feature Descriptions
Accessibility: Doors - Swing In, Other,2+ Access Exits
Additional Structures: Above Grade
Appliances: Washer, Stainless Steel Appliances, Refrigerator, Range Hood, Oven - Double, Dryer, Disposal, Dishwasher
Building Name: NONE AVAILABLE
Community Amenities: Club House, Common Grounds, Fitness Center, Pool - Outdoor, Pickleball Courts, Tennis Courts, Tot Lots/Playground, Jog/Walk Path, Dog Park, Pier/Dock
Days on Site: 48
Electric: 200+ Amp Service
Exterior: Mixed Plumbing, Mixed, Vinyl Siding, Tile, Stick Built
Exterior: Extensive Hardscape, Lawn Sprinkler, Stone Retaining Walls, Underground Lawn Sprinkler
Fireplace: Gas/Propane, Stone
Flooring: Carpet, Luxury Vinyl Plank
HOA Fee: $772.00/Quarterly
Interior: Bar, Bathroom - Walk-In Shower, Built-Ins, Ceiling Fan(s), Combination Dining/Living, Combination Kitchen/Dining, Combination Kitchen/Living, Crown Moldings, Entry Level Bedroom, Floor Plan - Open, Kitchen - Gourmet, Kitchen - Island, Pantry, Primary Bath(s), Walk-in Closet(s), Wet/Dry Bar, Other
Location: Pond
Lot Dimensions: 0.19 Acre(S)
Parking Notes: 4 Total Parking Spaces
Pet Restrictions: No Pet Restrictions
Sewer: Public Sewer
Special View Info: Pond
SQFT Above Finished: 4412
SQFT Total Finished: 4412
Structure Type: Detached
Total Garage/Parking Spaces: 4
Utilities: Electric Available, Natural Gas Available, Sewer Available, Water Available, Under Ground, Cable TV
Water: Public
Windows: Bay/Bow, Double Pane, Energy Efficient, Low-E, Screens, Transom
Local Schools
School District: INDIAN RIVER
Listed By / Shown By
Listed By
Agency Name: Keller Williams Realty
Agency Phone: 3023600300
Shown By
Agency Title: Maverick Realty, LLC
Agency Phone: (302) 365-8297

Estimate Your Payment
Estimated Payment
$ 2,880.51 per month $2,447.65 Principal & Interest $112.08 Property Tax $320.77 Homeowner's Insurance
30973 Fowlers Path | MLS# DESU2119934
This single family home located at 30973 Fowlers Path, Millsboro, DE 19966 is currently listed for sale with an asking price of $1,099,788. This property was built in 2022 and has 4 bedrooms and 3 full and 2 partial baths with 4412 sq. ft. Fowlers Path is located in the PENINSULA LAKES subdivision within the INDIAN RIVER school district. Search PENINSULA LAKES real estate on www.maverickrealtyusa.com today.