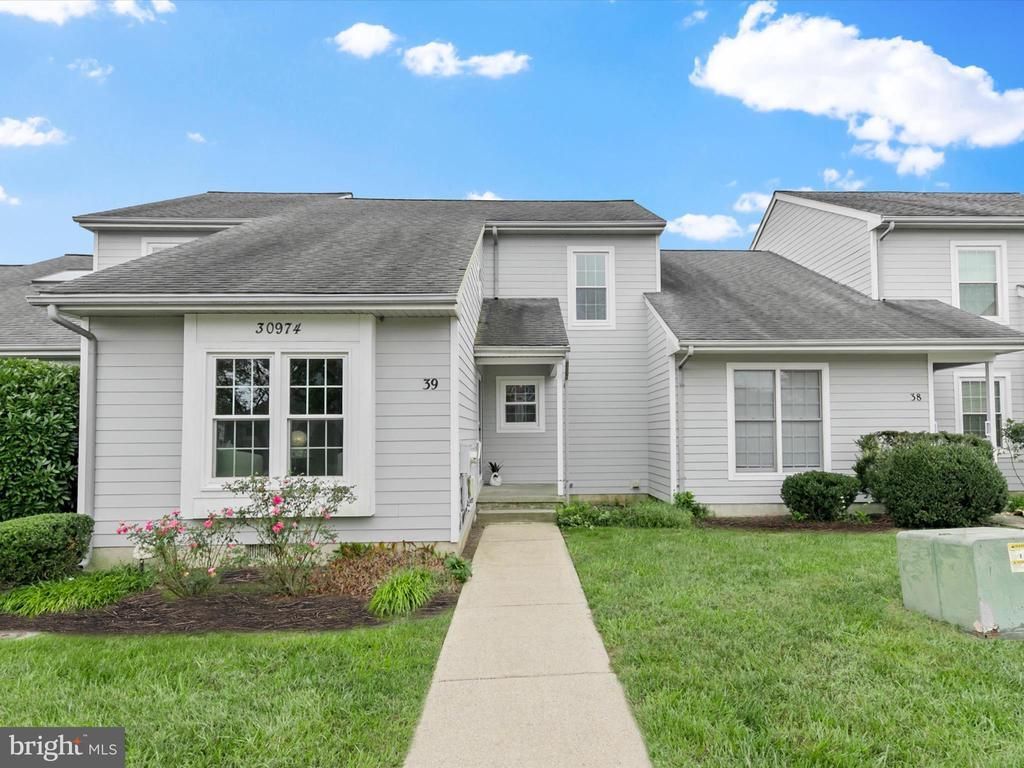

BEDS2
BATHS1 full 1 partial
SQUARE FEET1,455
MLS#DESU2096456
STATUSACTIVE
PROPERTY TYPEResidential - Single Family
SUBDIVISIONGULL POINT
SCHOOLINDIAN RIVER
Property Description
Bring your boat and discover the charm of this beautifully renovated townhome villa in the waterfront community of Gull Point in Millsboro, DE. This coastal-inspired residence offers 2 bedrooms, 1.5 baths, and a thoughtfully designed open floor plan. Soaring vaulted ceilings, lofty windows, and abundant natural light create a bright, airy ambiance throughout. The spacious living room, anchored by a handsome fireplace, seamlessly connects to the dining area and a newly renovated galley-style kitchen, complete with the modern finishes today’s buyers love. A convenient pantry and laundry room are tucked just off the kitchen, while a versatile main-level bonus room, paired with a beautifully updated powder bath, offers the perfect space for guests, a home office, or den. Just beyond the living room, a sunlit solarium provides a cozy spot for morning coffee or an afternoon read. Upstairs, you’ll find a guest bedroom along with the primary suite, which features a relaxing sitting area and two closets enhanced with custom built-in organizers. The remodeled hall bathroom has been reimagined with stylish tilework, feature lighting, and design-inspired finishes, creating a spa-like retreat. Outdoor living is just as inviting, with a large rear deck shaded by a retractable awning, ideal for entertaining or simply soaking in the tranquil setting. The community pool is just steps away, or you can spend your afternoons enjoying the bay breezes from the waterfront gazebo. Gull Point is a true hidden gem, offering residents a seasonal pool, waterfront gazebo with benches, play equipment, jog/walk path, and access to water activities with a fishing and crabbing pier, boat ramp, and available boat slips for a low fee. Located just a short drive from local restaurants, shopping, and Delaware’s pristine beaches, this home blends comfort, convenience, and coastal charm in one perfect package. Welcome home to Gull Point, where everyday living feels like a getaway.
Property Features
Property Type: Residential - Single Family
Cooling: Central A/C
Fireplaces: 1
Fuel Type: Electric
Heating: Central
Home Style: Coastal, Villa
Lot Size: 0.00 Acre(S)
Roof Type: Architectural Shingle, Pitched
Stories: 1.0
Taxes: $600
Year Built: 1987
Feature Descriptions
Accessibility: Chairlift
Additional Structures: Above Grade, Below Grade
Appliances: Built-In Microwave, Dishwasher, Disposal, Dryer, Energy Efficient Appliances, Exhaust Fan, Freezer, Icemaker, Oven/Range - Electric
Building Name: NONE AVAILABLE
Community Amenities: Pool - Outdoor, Tot Lots/Playground
Condo/Coop Fee: $1165.00/Quarterly
Days on Site: 307
Exterior: Awning(s), Secure Storage, Water Fountains
Exterior: Frame, HardiPlank Type, Stick Built
Fireplace: Mantel(s)
Flooring: Ceramic Tile, Luxury Vinyl Plank
Interior: Built-Ins, Ceiling Fan(s), Combination Dining/Living, Dining Area, Floor Plan - Traditional, Kitchen - Galley, Pantry, Upgraded Countertops, Walk-in Closet(s), Window Treatments
Lot: Landscaping, Rear Yard
Lot Dimensions: 0.00 Acre(S)
Parking Features: Paved Parking
Parking Notes: 2 Total Parking Spaces
Pet Restrictions: Case by Case Basis
Rooms: Living Room, Dining Room, Primary Bedroom, Bedroom 2,Kitchen, Family Room, Foyer, Laundry, Solarium
Sewer: Public Sewer
Special View Info: Garden/Lawn
SQFT Above Finished: 1455
SQFT Total Finished: 1455
Structure Type: Twin/Semi-Detached
Total Garage/Parking Spaces: 2
Water: Public
Windows: Double Pane, Screens, Vinyl Clad
Room Sizes
Foyer: 9 x 5 Level - Main
Living Room: 14 x 13 Level - Main
Dining Room: 13 x 10 Level - Main
Kitchen: 10 x 4 Level - Main
Family Room: 13 x 9 Level - Main
Solarium: 10 x 8 Level - Main
Laundry: 5 x 5 Level - Main
Primary Bedroom: 21 x 11 Level - Upper 1
Bedroom 2: 11 x 10 Level - Upper 1
Local Schools
High School: INDIAN RIVER
Middle School: MILLSBORO
Elementary School: LONG NECK
School District: INDIAN RIVER
Listed By / Shown By
Listed By
Agency Name: Northrop Realty
Agency Phone: 3025392900
Shown By
Agency Title: Maverick Realty, LLC
Agency Phone: (302) 365-8297

Estimate Your Payment
Estimated Payment
$ 918.45 per month $767.82 Principal & Interest $50.00 Property Tax $100.63 Homeowner's Insurance
30974 Crepe Myrtle Drive, Unit 39 | MLS# DESU2096456
This single family home located at 30974 Crepe Myrtle Drive, Unit 39, Millsboro, DE 19966 is currently listed for sale with an asking price of $345,000. This property was built in 1987 and has 2 bedrooms and 1 full and 1 partial baths with 1455 sq. ft. Crepe Myrtle Drive, Unit 39 is located in the GULL POINT subdivision within the INDIAN RIVER school district. Search GULL POINT real estate on www.maverickrealtyusa.com today.