
BEDS3
BATHS2 full
SQUARE FEET1,072
MLS#DEKT2050002
STATUSACTIVE
PROPERTY TYPEResidential - Mobile Home
SUBDIVISIONFOREST GROVE VILLAGE
SCHOOLCAPITAL
Property Description
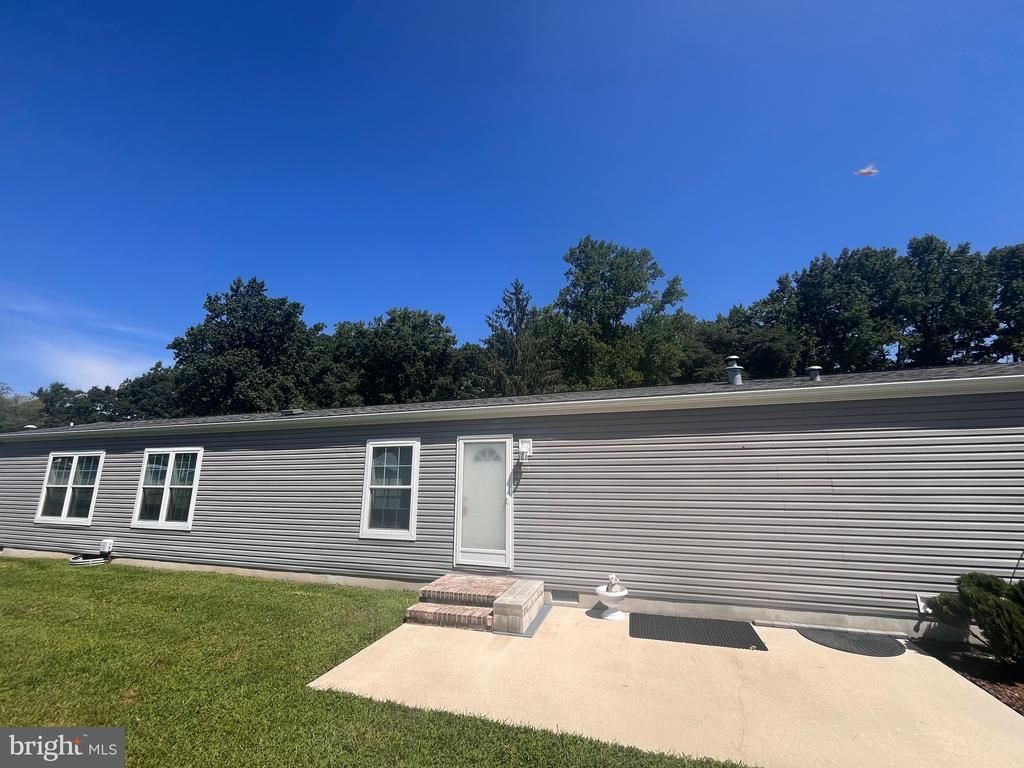
Welcome to 31 Loxley Lane in the conveniently located Forest Grove community of Hartly! This three-bedroom, two-bath single-wide home is situated on a permanent foundation and offers a surprisingly spacious, functional layout. The kitchen provides an abundance of cabinet space, a pantry, dedicated coffee bar and gas cooking, while the separate laundry room keeps everyday tasks neatly tucked away. Easy-care LVP flooring flows throughout the home, and the generously sized owner’s bedroom offers plenty of room to unwind. Outside, the oversized patio creates the perfect setting for entertaining, grilling or relaxing, and the large storage shed provides valuable space for tools, lawn equipment and more. With comfortable living spaces, practical storage and low-maintenance features, this home is ready for its next owner!
Property Features
Property Type: Residential - Mobile Home
Cooling: Central A/C
Fuel Type: Propane - Leased
Heating: Forced Air
Home Style: Modular/Pre-Fabricated
Lot Size: 0.00 Acre(S)
Stories: 1.0
Taxes: $377
Year Built: 2018
Feature Descriptions
Additional Structures: Above Grade, Below Grade
Appliances: Oven/Range - Gas, Refrigerator, Water Heater
Days on Site: 9
Exterior: Vinyl Siding
Interior: Bathroom - Tub Shower, Floor Plan - Open, Kitchen - Island
Lot Dimensions: 0.00 Acre(S)
Parking Features: Paved Driveway
Parking Notes: 4 Total Parking Spaces
Pet Restrictions: Number Limit, Breed Restrictions
Sewer: Public Sewer
SQFT Above Finished: 1072
SQFT Total Finished: 1072
Structure Type: Manufactured
Total Garage/Parking Spaces: 4
Water: Public
Local Schools
School District: CAPITAL
Listed By / Shown By
Listed By
Agency Name: Bryan Realty Group
Agency Phone: 3027344414
Shown By
Agency Title: Maverick Realty, LLC
Agency Phone: (302) 365-8297

Estimate Your Payment
Estimated Payment
$ 270.55 per month $211.43 Principal & Interest $31.42 Property Tax $27.71 Homeowner's Insurance
31 Loxley Lane, Unit 31 | MLS# DEKT2050002
This single family home located at 31 Loxley Lane, Unit 31, Hartly, DE 19953 is currently listed for sale with an asking price of $95,000. This property was built in 2018 and has 3 bedrooms and 2 full baths with 1072 sq. ft. Loxley Lane, Unit 31 is located in the FOREST GROVE VILLAGE subdivision within the CAPITAL school district. Search FOREST GROVE VILLAGE real estate on www.maverickrealtyusa.com today.