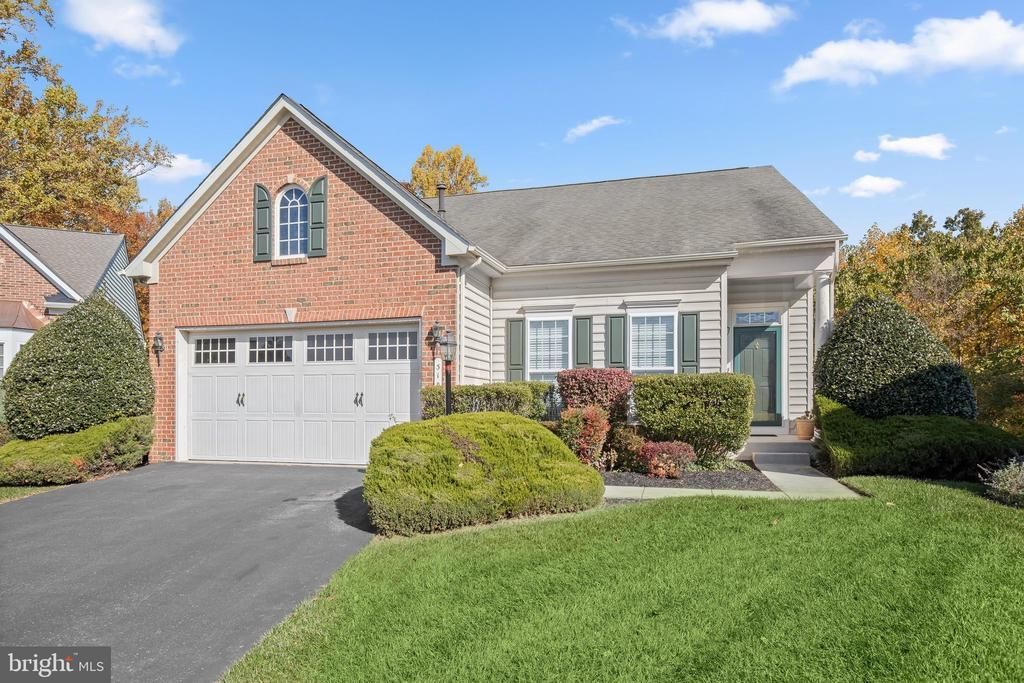

BEDS4
BATHS3 full
SQUARE FEET2,452
MLS#MDHR2060930
STATUSACTIVE
PROPERTY TYPEResidential - Single Family
SUBDIVISIONBULLE ROCK
SCHOOLHARFORD COUNTY PUBLIC SCHOOLS
Property Description
Experience the Bulle Rock lifestyle in this move-in-ready, 4-bedroom, 3-full-bath home, beautifully positioned on a cul-de-sac and backing to trees and walking trails. The welcoming foyer introduces a tasteful tray ceiling, neutral color palette, and hardwood flooring that complement the open floor plan. Just off the foyer is the formal living room, an inviting spot for quiet moments. The dining area, accented by elegant pillars, crown molding, and chair railing, flows into the expansive eat-in kitchen featuring stainless steel appliances, a double sink, 42-inch cabinetry, and a pantry for ample storage. A soaring vaulted ceiling extends across the kitchen, breakfast area, and family room, creating a spacious, airy setting for everyday living and entertaining. Step from the breakfast area onto the composite deck, where the wooded backdrop offers a peaceful place to unwind. Back inside, the family room provides a warm gathering space with a gas fireplace flanked by Palladian-style windows. The spacious main-level primary bedroom suite features a tray ceiling, walk-in closet, and en suite bath with a soaking tub and walk-in shower. A second bedroom, another full bath, laundry room, and access to the two-car garage complete this level. Upstairs, two additional bedrooms and a third full bath offer comfortable accommodations and added privacy for visiting guests. The lower-level recreation room is ideal for game day gatherings, with recessed lighting and a walkout to the covered stone patio with easy access to the walking trails. An expansive storage area and utility room with workshop space provide plenty of room to organize seasonal belongings, along with the flexibility to create additional living space to suit your needs. Enjoy the private, gated lifestyle of Bulle Rock, where resort-style amenities include a 37,000-square-foot Residents’ Club, indoor and outdoor pools, a fitness center, tennis and pickleball courts, and scenic walking trails. Community activities offer opportunities to connect with neighbors, while HOA-provided lawn mowing and snow removal leave more time to enjoy it all. With the renowned Pete Dye-designed Bulle Rock Golf Course nearby, historic downtown Havre de Grace’s waterfront, restaurants, shops, and galleries just minutes away, and convenient access to I-95, this community blends recreation, relaxation, and everyday convenience.
Property Features
Property Type: Residential - Single Family
Basement: Yes
Basement: Connecting Stairway, Fully Finished, Improved, Walkout Level, Daylight, Partial, Heated, Interior Access, Outside Entrance, Rear Entrance, Sump Pump, Windows, Workshop
Cooling: Ceiling Fan(s), Central A/C
Fireplaces: 1
Fuel Type: Electric
Garage: 2
Heating: Forced Air
Home Style: Transitional
Lot Size: 0.24 Acres
Stories: 3.0
Taxes: $6,715
Year Built: 2006
Feature Descriptions
Additional Structures: Above Grade, Below Grade
Appliances: Dryer, Washer, Dishwasher, Exhaust Fan, Disposal, Intercom, Microwave, Refrigerator, Icemaker, Stove
Community Amenities: Common Grounds, Swimming Pool, Tennis Courts, Jog/Walk Path, Community Center
Days on Site: 4
Exterior: Brick
Exterior: Exterior Lighting, Street Lights
Fireplace: Gas/Propane, Mantel(s), Fireplace - Glass Doors
Flooring: Ceramic Tile, Hardwood, Carpet
HOA Fee: $381.00/Monthly
Interior: Bathroom - Jetted Tub, Bathroom - Soaking Tub, Bathroom - Tub Shower, Bathroom - Walk-In Shower, Breakfast Area, Carpet, Ceiling Fan(s), Crown Moldings, Dining Area, Entry Level Bedroom, Family Room Off Kitchen, Floor Plan - Open, Formal/Separate Dining Room, Kitchen - Eat-In, Kitchen - Table Space, Pantry, Primary Bath(s), Recessed Lighting, Walk-in Closet(s), Wood Floors, Chair Railings, Intercom
Lot: Backs to Trees, Cul-de-sac, Front Yard, Landscaping, No Thru Street, Rear Yard, SideYard(s), Trees/Wooded
Lot Dimensions: 0.24 Acre(S)
Parking Features: Asphalt Driveway
Parking Notes: 4 Total Parking Spaces
Pet Restrictions: Cats OK, Dogs OK
Rooms: Living Room, Dining Room, Primary Bedroom, Bedroom 2,Bedroom 3,Bedroom 4,Kitchen, Family Room, Foyer, Breakfast Room, Laundry, Recreation Room, Storage Room, Utility Room, Primary Bathroom
Sewer: Public Septic, Public Sewer
Special View Info: Garden/Lawn, Trees/Woods
SQFT Above Finished: 1952
SQFT Below Finished: 500
SQFT Total Finished: 2452
Structure Type: Detached
Total Garage/Parking Spaces: 4
Water: Public
Windows: Double Pane, Casement, Palladian, Screens, Vinyl Clad
Wooded: Yes
Room Sizes
Recreation Room: 36 x 25 Level - Lower 1
Utility Room: 22 x 19 Level - Lower 1
Storage Room: 44 x 19 Level - Lower 1
Foyer: 8 x 6 Level - Main
Living Room: 17 x 14 Level - Main
Dining Room: 14 x 12 Level - Main
Kitchen: 13 x 12 Level - Main
Breakfast Room: 9 x 8 Level - Main
Family Room: 23 x 14 Level - Main
Primary Bedroom: 19 x 14 Level - Main
Primary Bathroom: 13 x 11 Level - Main
Bedroom 2: 12 x 11 Level - Main
Bedroom 3: 21 x 14 Level - Upper 1
Bedroom 4: 14 x 13 Level - Upper 1
Laundry: 8 x 7 Level - Main
Local Schools
High School: HAVRE DE GRACE
Middle School: HAVRE DE GRACE
Elementary School: HAVRE DE GRACE
School District: HARFORD COUNTY PUBLIC SCHOOLS
Listed By / Shown By
Listed By
Agency Name: Northrop Realty
Agency Phone: 4107702910
Shown By
Agency Title: Maverick Realty, LLC
Agency Phone: (302) 365-8297

Estimate Your Payment
Estimated Payment
$ 1,944.06 per month $1,224.06 Principal & Interest $559.58 Property Tax $160.42 Homeowner's Insurance
310 Avatar Court | MLS# MDHR2060930
This single family home located at 310 Avatar Court, Havre de Grace, MD 21078 is currently listed for sale with an asking price of $550,000. This property was built in 2006 and has 4 bedrooms and 3 full baths with 2452 sq. ft. Avatar Court is located in the BULLE ROCK subdivision within the HARFORD COUNTY PUBLIC SCHOOLS school district. Search BULLE ROCK real estate on www.maverickrealtyusa.com today.