
BEDS3
BATHS2 full
SQUARE FEET1,732
MLS#MDBA2236464
STATUSACTIVE
PROPERTY TYPERental - Townhouse
SUBDIVISIONBAYVIEW
SCHOOLBALTIMORE CITY PUBLIC SCHOOLS
Property Description
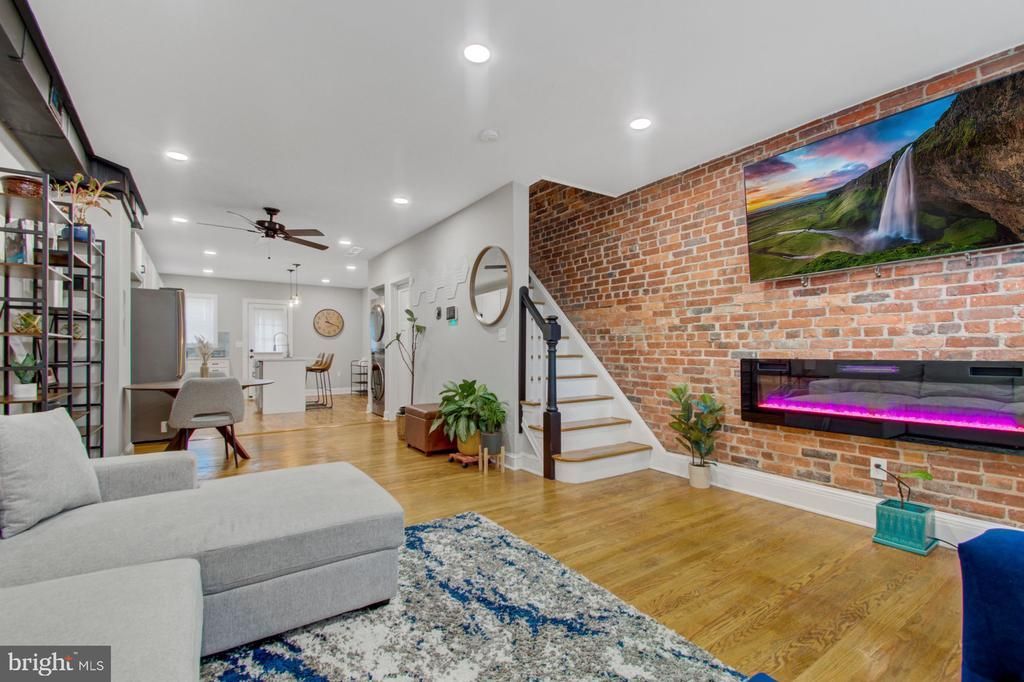
COMING SOON FOR RENT!!! This exquisite townhouse is ready for immediate move in. The home is available furnished and unfurnished located within minutes of the Johns Hopkins Bayview Hospital. The interior features three (3) spacious bedrooms and two (2) full bathrooms. The traditional floor plan is enhanced by engineered wood and hardwood flooring, complemented by a well-appointed eat-in kitchen with stainless steel appliances, including a built-in microwave and dishwasher. The fully finished basement provides additional living space with convenient laundry facilities and 2nd kitchen. Exterior highlights include landscaped grounds, a welcoming porch, and security features such as a security system and exterior cameras. Located in a vibrant neighborhood, residents benefit from proximity to local parks, Johns Hopkins Hospital within 5 minutes, and essential public services. The property is also offered furnished, ensuring a seamless transition into your new home.
Property Features
Property Type: Rental - Townhouse
Basement: Yes
Basement: Full, Fully Finished, Improved, Outside Entrance, Rear Entrance
Cooling: Central A/C
Fuel Type: Natural Gas
Heating: Forced Air
Home Style: Colonial
Lot Size: 0.03 Acres
Roof Type: Architectural Shingle, Built-Up
Stories: 3.0
Year Built: 1942
Feature Descriptions
Accessibility: Level Entry - Main, Other
Additional Structures: Above Grade, Below Grade
Appliances: Built-In Microwave, Dishwasher, Dryer, Icemaker, Oven/Range - Gas, Refrigerator, Stainless Steel Appliances, Washer
Electric: 200+ Amp Service
Exterior: Brick
Exterior: Exterior Lighting, Bump-outs
Fencing: Partially
Flooring: Engineered Wood, Hardwood
Interior: Bathroom - Tub Shower, Dining Area, Floor Plan - Traditional, Wood Floors,2nd Kitchen, Bathroom - Walk-In Shower, Ceiling Fan(s), Combination Dining/Living, Kitchen - Eat-In
Lot: Landscaping
Lot Dimensions: 0.03 Acre(S)
Municipality: Baltimore City
Parking Features: Driveway, Off Street, Concrete Driveway
Rent Includes: Furnished
Sewer: Public Sewer
SQFT Above Finished: 1260
SQFT Below Finished: 472
SQFT Total Finished: 1732
Structure Type: Interior Row/Townhouse
Utilities: Above Ground
Water: Public
Windows: Double Pane
Local Schools
School District: BALTIMORE CITY PUBLIC SCHOOLS
Listed By / Shown By
Listed By
Agency Name: Keller Williams Realty Centre
Agency Phone: 4103120000
Shown By
Agency Title: Maverick Realty, LLC
Agency Phone: (302) 365-8297

310 Elrino Street | MLS# MDBA2236464
This property located at 310 Elrino Street, Baltimore, MD 21224 is currently listed for rent with an asking price of $2,400 / Monthly. Elrino Street is located within the BALTIMORE CITY PUBLIC SCHOOLS school district. Search Baltimore real estate on www.maverickrealtyusa.com today.