
BEDS4
BATHS2 full 1 partial
SQUARE FEET2,066
MLS#MDHR2060932
STATUSACTIVE
PROPERTY TYPERental - Single Family
SUBDIVISIONHUNTERS RUN
SCHOOLHARFORD COUNTY PUBLIC SCHOOLS
Property Description
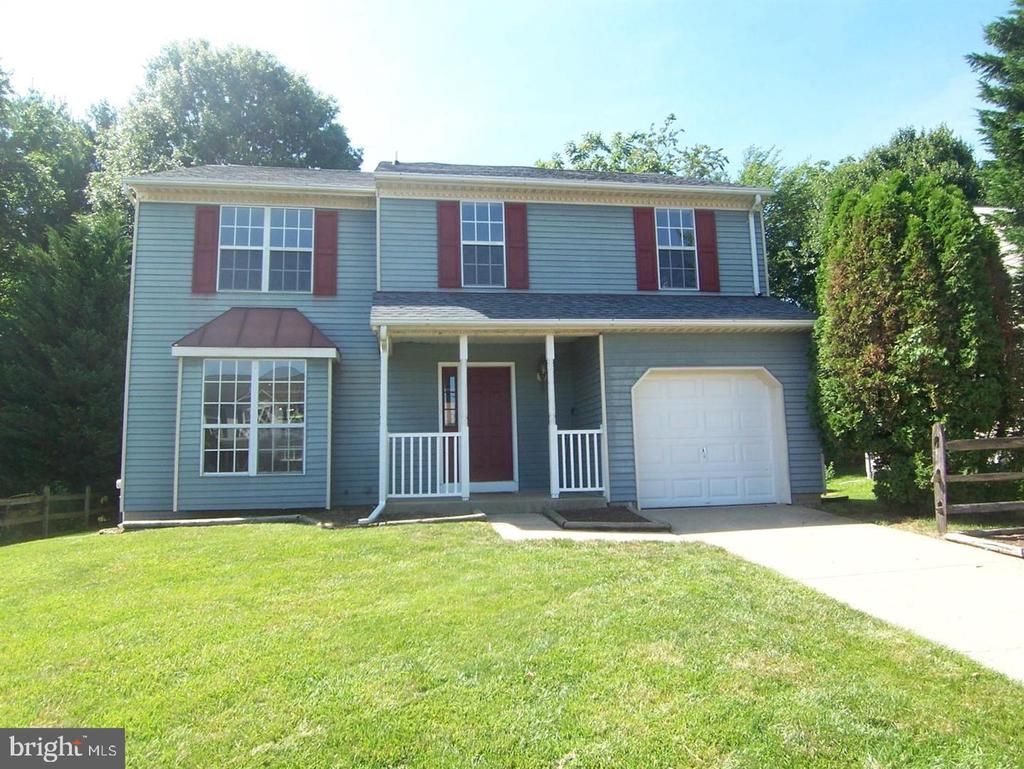
This charming Colonial home offers a perfect blend of comfort and style. With 4 spacious bedrooms and 2.5 baths, it's designed for modern living. The heart of the home features a cozy family room that flows seamlessly into an eat-in kitchen, complete with stainless steel appliances, including a refrigerator, oven, and dishwasher-ideal for culinary enthusiasts. Enjoy the convenience of recessed lighting and a walk-in closet in the primary suite, enhancing your daily routine. Step outside to a lovely deck, perfect for entertaining or relaxing in the fresh air. The fully finished basement provides additional space for recreation or storage. With an attached garage and driveway parking, convenience is at your fingertips. Experience the warmth and comfort of this inviting space-your new beginning awaits!
Property Features
Property Type: Rental - Single Family
Basement: Yes
Basement: Full, Fully Finished
Cooling: Central A/C
Fuel Type: Electric
Garage: 1 car attached
Heating: Heat Pump(s)
Home Style: Colonial
Lot Size: 0.18 Acres
Stories: 3.0
Year Built: 1988
Feature Descriptions
Additional Structures: Above Grade, Below Grade
Appliances: Water Heater, Stainless Steel Appliances, Refrigerator, Range Hood, Oven/Range - Electric, Microwave, Icemaker, Dishwasher
Days on Site: 29
Exterior: Aluminum Siding
HOA Fee: $0.00/Unknown
Interior: Carpet, Family Room Off Kitchen, Kitchen - Eat-In, Primary Bath(s), Recessed Lighting, Walk-in Closet(s)
Lot Dimensions: 0.18 Acre(S)
Pet Restrictions: Case by Case Basis, Size/Weight Restriction
Rooms: Living Room, Dining Room, Primary Bedroom, Bedroom 2,Bedroom 3,Bedroom 4,Kitchen, Family Room, Recreation Room, Storage Room, Primary Bathroom
Sewer: Public Sewer
SQFT Above Finished: 2066
SQFT Total Finished: 2066
Structure Type: Detached
Total Garage/Parking Spaces: 1
Water: Public
Local Schools
School District: HARFORD COUNTY PUBLIC SCHOOLS
Listed By / Shown By
Listed By
Agency Name: Boyle & Kahoe Real Estate
Agency Phone: 4104491301
Shown By
Agency Title: Maverick Realty, LLC
Agency Phone: (302) 365-8297

310 Huntsman Court | MLS# MDHR2060932
This property located at 310 Huntsman Court, Bel Air, MD 21015 is currently listed for rent with an asking price of $2,750 / Monthly. Huntsman Court is located within the HARFORD COUNTY PUBLIC SCHOOLS school district. Search Bel Air real estate on www.maverickrealtyusa.com today.