
BEDS0
BATHS
SQUARE FEET1,425
MLS#DENC2105658
STATUSACTIVE
PROPERTY TYPEMulti Unit - Multiple
SUBDIVISIONROSEMONT
SCHOOLRED CLAY CONSOLIDATED
Property Description
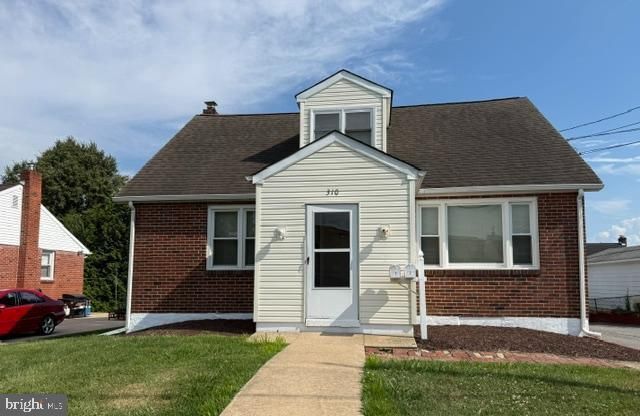
Great opportunity to own a Cape Cod in a fantastic location in the Community of Rosemont, with Two (Permitted) Rental Units, plus a Two-car Garage producing additional income as well. Well sized First floor 2 Bedroom w/1 Full Bath w/ access to a full basement with a private Laundry, current rent is for $1650.00 per month with a Long-Term Tenant. Newly renovated Second floor unit features a private entry with 2 Bedroom w/ 1 Full Bath w/ access to private laundry area, could bring in $1300-1400.00 per month. There is a Detached Two car garage with a full partition wall and electric, one unit is rented for $100.00 per month, second unit can be Rented as well. The Home is being sold in "As-Is Where-Is" Condition. Gross Rent potential is in the $3250.00 Per Month and $39,000.00 Gross yearly Income.
Property Features
Property Type: Multi Unit - Multiple
Basement: Drainage System, Connecting Stairway, Interior Access, Outside Entrance, Partial
Basement: Yes
Cooling: Central A/C, Ceiling Fan(s)
Fuel Type: Natural Gas
Garage: 2
Heating: 90% Forced Air
Home Style: Cape Cod
Lot Size: 0.15 Acres
Roof Type: Asbestos Shingle
Taxes: $2,872
Year Built: 1956
Feature Descriptions
Additional Structures: Above Grade, Below Grade
Days on Site: 22
Electric: Circuit Breakers
Exterior: Exterior Lighting, Outbuilding(s), Street Lights
Exterior: Brick
Flooring: Carpet, Ceramic Tile, Hardwood, Tile/Brick, Vinyl
Lot Dimensions: 0.15 Acre(S)
Parking Notes: Asphalt Driveway
Sewer: Public Sewer
Structure Type: Detached
Total Garage/Parking Spaces: 2
Two Bedroom Units: 2
Units: 2
Utilities: Natural Gas Available, Sewer Available
Water: Public
Local Schools
School District: RED CLAY CONSOLIDATED
Listed By / Shown By
Listed By
Agency Name: RE/MAX Associates - Newark
Agency Phone: 3024533200
Shown By
Agency Title: Maverick Realty, LLC
Agency Phone: (302) 365-8297

Estimate Your Payment
Estimated Payment
$ 1,309.16 per month $945.87 Principal & Interest $239.33 Property Tax $123.96 Homeowner's Insurance
310 Silverbrook Drive | MLS# DENC2105658
This multi-family property located at 310 Silverbrook Drive, Wilmington, DE 19804 is currently listed for sale with an asking price of $425,000. Silverbrook Drive is located within the RED CLAY CONSOLIDATED school district. Search Wilmington real estate on www.maverickrealtyusa.com today.