
BEDS4
BATHS3 full
SQUARE FEET1,956
MLS#MDBA2229826
STATUSACTIVE
PROPERTY TYPEResidential - Single Family
SUBDIVISIONPARKVILLE
SCHOOLBALTIMORE CITY PUBLIC SCHOOLS
Property Description
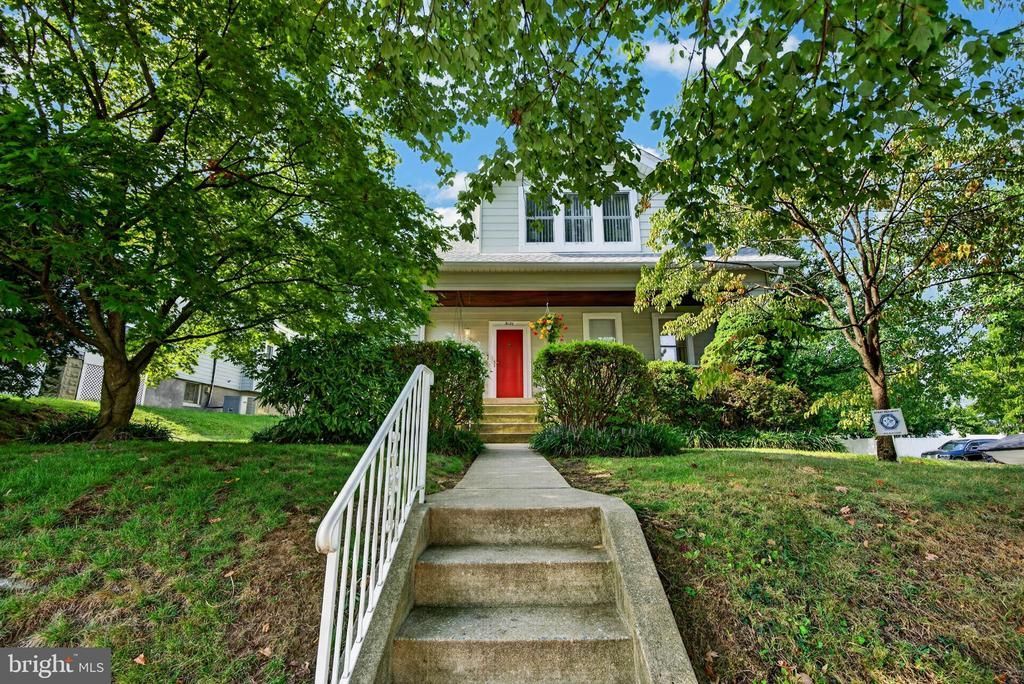
Beautiful porch-front Colonial offering a stunning renovated kitchen featuring a center island with pendant lighting, quartz countertops, stainless steel appliances, and a stylish tile backsplash. The main level features a flexible floor plan with additional living space that can easily be used as a home office or main-level bedroom, with convenient access to the main level full bathroom. A generous dining area provides plenty of space for entertaining. The upper level offers 4 spacious bedrooms, all with beautiful hardwood flooring, plus a second full bathroom. Enjoy relaxing or entertaining on the screened-in rear porch overlooking the level backyard, complete with a patio and storage shed. The lower level provides additional living and recreation space with a club room, third full bathroom, and laundry room. A wonderful combination of classic Colonial charm, flexible living spaces, and thoughtful updates!
Property Features
Property Type: Residential - Single Family
Basement: Full, Partially Finished
Basement: Yes
Cooling: Central A/C, Ceiling Fan(s)
Fuel Type: Natural Gas
Heating: Radiator, Steam
Home Style: Colonial
Lot Size: 0.14 Acres
Stories: 3.0
Taxes: $3,929
Year Built: 1927
Feature Descriptions
Additional Structures: Above Grade, Below Grade
Appliances: Built-In Microwave, Dishwasher, Oven/Range - Gas, Refrigerator, Washer, Dryer
Days on Site: 1
Exterior: Vinyl Siding
Flooring: Hardwood
Lot: Corner
Lot Dimensions: 0.14 Acre(S)
Rooms: Living Room, Dining Room, Primary Bedroom, Bedroom 2,Bedroom 3,Bedroom 4,Kitchen, Family Room, Laundry, Recreation Room, Full Bath, Screened Porch
Sewer: Public Sewer
SQFT Above Finished: 1568
SQFT Below Finished: 388
SQFT Total Finished: 1956
Structure Type: Detached
Water: Public
Room Sizes
Primary Bedroom: 13 x 12 Level - Upper 1
Bedroom 2: 12 x 14 Level - Upper 1
Bedroom 3: 13 x 11 Level - Upper 1
Bedroom 4: 12 x 13 Level - Upper 1
Living Room: 13 x 19 Level - Main
Kitchen: 9 x 13 Level - Main
Dining Room: 13 x 11 Level - Main
Family Room: 14 x 14 Level - Main
Recreation Room: 13 x 20 Level - Lower 1
Laundry: 6 x 19 Level - Lower 1
Local Schools
School District: BALTIMORE CITY PUBLIC SCHOOLS
Listed By / Shown By
Listed By
Agency Name: Cummings & Co. Realtors
Agency Phone: 4108230033
Shown By
Agency Title: Maverick Realty, LLC
Agency Phone: (302) 365-8297

Estimate Your Payment
Estimated Payment
$ 1,205.93 per month $776.72 Principal & Interest $327.42 Property Tax $101.79 Homeowner's Insurance
3101 Clearview Avenue | MLS# MDBA2229826
This single family home located at 3101 Clearview Avenue, Baltimore, MD 21234 is currently listed for sale with an asking price of $349,000. This property was built in 1927 and has 4 bedrooms and 3 full baths with 1956 sq. ft. Clearview Avenue is located in the PARKVILLE subdivision within the BALTIMORE CITY PUBLIC SCHOOLS school district. Search PARKVILLE real estate on www.maverickrealtyusa.com today.