
BEDS2
BATHS2 full
SQUARE FEET1,063
MLS#DESU2116472
STATUSACTIVE
PROPERTY TYPEResidential - Townhouse
SUBDIVISIONGULL POINT
SCHOOLINDIAN RIVER
Property Description
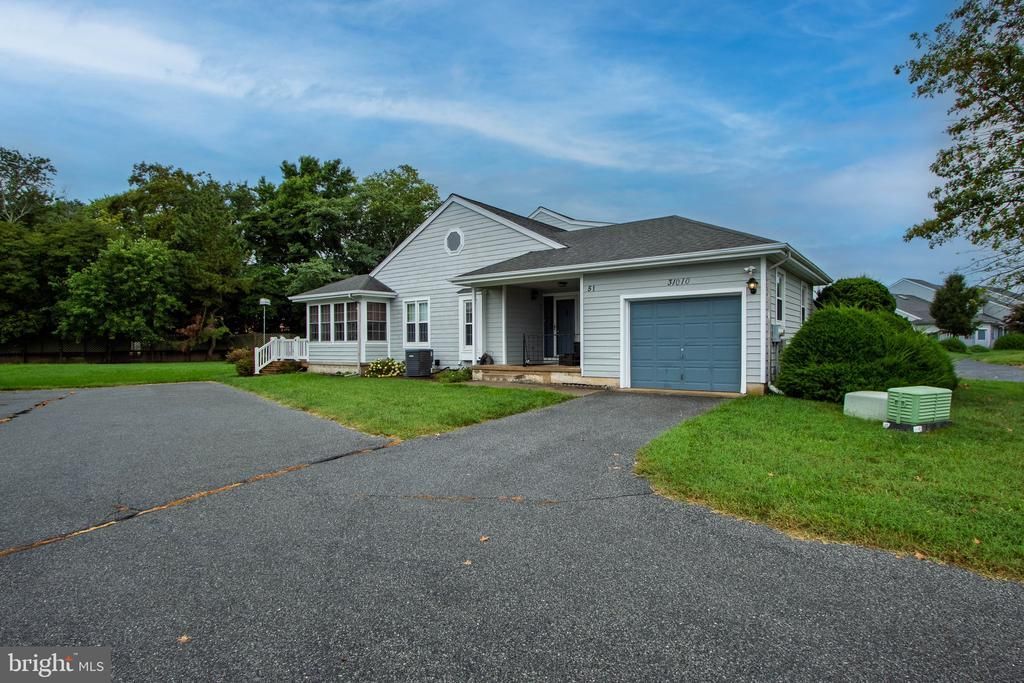
Welcome to this absolutely charming 2 bedroom end-unit villa, where one-level living, breathtaking unobstructed bay views, and the peaceful lifestyle of Gull Point come together to create the perfect coastal retreat. Whether you're searching for a year-round residence, a weekend escape, or a vacation home, this well maintained property offers the ideal blend of comfort, privacy, and location. Step inside to a spacious foyer that opens to a bright and inviting open-concept living, dining, and kitchen area featuring beautiful wide-plank laminate flooring. The thoughtfully designed floor plan includes 2 generously sized bedrooms and 2 full bathrooms, including a private primary suite with an ensuite bath. The true highlight of this home is the spectacular backdrop. Enjoy panoramic bay views from the light-filled sunroom or relax on the expansive rear deck while taking in unforgettable sunsets and the tranquil natural surroundings. As an end-unit tucked away at the end of a quiet cul-de-sac, this home offers exceptional privacy, backs to open space, and captures some of the most desirable views in the community. Additional features include a separate laundry room, an attached one-car garage, and low-maintenance, single-level living designed for everyday comfort. Nestled along the Indian River Bay, Gull Point is one of the area's hidden gems, offering a relaxed waterfront lifestyle with outstanding community amenities, including: Saltwater swimming pool, Clubhouse and community gathering space, Playground and picnic/grilling area, Fishing piers and two community docks, Private boat slips available for lease, Direct access to the Indian River Inlet for boating, kayaking, and fishing Minutes from Lewes, Rehoboth Beach, shopping, restaurants, golf, and entertainment. Whether you're enjoying your morning coffee overlooking the bay, launching your boat for a day on the water, or spending the afternoon at the beach, this home offers the best of Delaware coastal living—all without the beach traffic and crowds. Now is the perfect time to make your move! Close before summer's end and enjoy the best of Delaware's coastal lifestyle—from sunset views over the bay and relaxing by the community saltwater pool to boating, fishing, and beach days. You'll have plenty of time to settle in and start creating new memories before the seasons change. Don't miss this rare opportunity to own one of Gull Point's most desirable end-unit locations. Schedule your private tour today!
Property Features
Property Type: Residential - Townhouse
Cooling: Central A/C
Fuel Type: Electric
Garage: 1
Heating: Heat Pump - Electric BackUp
Home Style: Unit/Flat, Coastal
Roof Type: Shingle
Stories: 1.0
Taxes: $603
Year Built: 1987
Feature Descriptions
Additional Structures: Above Grade, Below Grade
Building Name: NONE AVAILABLE
Community Amenities: Boat Dock/Slip, Boat Ramp, Common Grounds, Community Center, Marina/Marina Club, Pier/Dock, Pool - Outdoor, Swimming Pool, Tot Lots/Playground, Water/Lake Privileges
Days on Site: 80
Exterior: Frame, Block, Wood Siding
Exterior: Exterior Lighting, Street Lights
Flooring: Carpet, Luxury Vinyl Plank
HOA Fee: $1335.00/Quarterly
Interior: Bathroom - Tub Shower, Ceiling Fan(s), Combination Dining/Living, Dining Area, Entry Level Bedroom, Family Room Off Kitchen, Flat, Floor Plan - Traditional, Kitchen - Galley, Primary Bath(s), Walk-in Closet(s)
Parking Features: Paved Driveway
Parking Notes: 3 Total Parking Spaces
Pet Restrictions: No Pet Restrictions
Rooms: Living Room, Primary Bedroom, Bedroom 2,Kitchen, Sun/Florida Room, Bathroom 2,Primary Bathroom
Sewer: Public Sewer
SQFT Above Finished: 1063
SQFT Total Finished: 1063
Structure Type: End of Row/Townhouse
Total Garage/Parking Spaces: 3
Water: Public
Water Access: Boat - Powered, Canoe/Kayak, Fishing Allowed, Private Access, Public Access, Waterski/Wakeboard
Room Sizes
Primary Bedroom: 12 x 14 Level - Main
Bedroom 2: 12 x 10 Level - Main
Living Room: 16 x 18 Level - Main
Local Schools
High School: INDIAN RIVER
Middle School: INDIAN RIVER
Elementary School: LONG NECK
School District: INDIAN RIVER
Listed By / Shown By
Listed By
Agency Name: RE/MAX Advantage Realty
Agency Phone: 3023788700
Shown By
Agency Title: Maverick Realty, LLC
Agency Phone: (302) 365-8297

Estimate Your Payment
Estimated Payment
$ 780.00 per month $645.19 Principal & Interest $50.25 Property Tax $84.55 Homeowner's Insurance
31010 Crepe Myrtle Drive, Unit 51 | MLS# DESU2116472
This townhouse located at 31010 Crepe Myrtle Drive, Unit 51, Millsboro, DE 19966 is currently listed for sale with an asking price of $289,900. This property was built in 1987 and has 2 bedrooms and 2 full baths with 1063 sq. ft. Crepe Myrtle Drive, Unit 51 is located in the GULL POINT subdivision within the INDIAN RIVER school district. Search GULL POINT real estate on www.maverickrealtyusa.com today.