
BEDS3
BATHS2 full
SQUARE FEET2,680
MLS#DESU2114692
STATUSACTIVE UNDER CONTRACT
PROPERTY TYPEResidential - Single Family
SUBDIVISIONOAK CREST FARM
SCHOOLCAPE HENLOPEN
Property Description
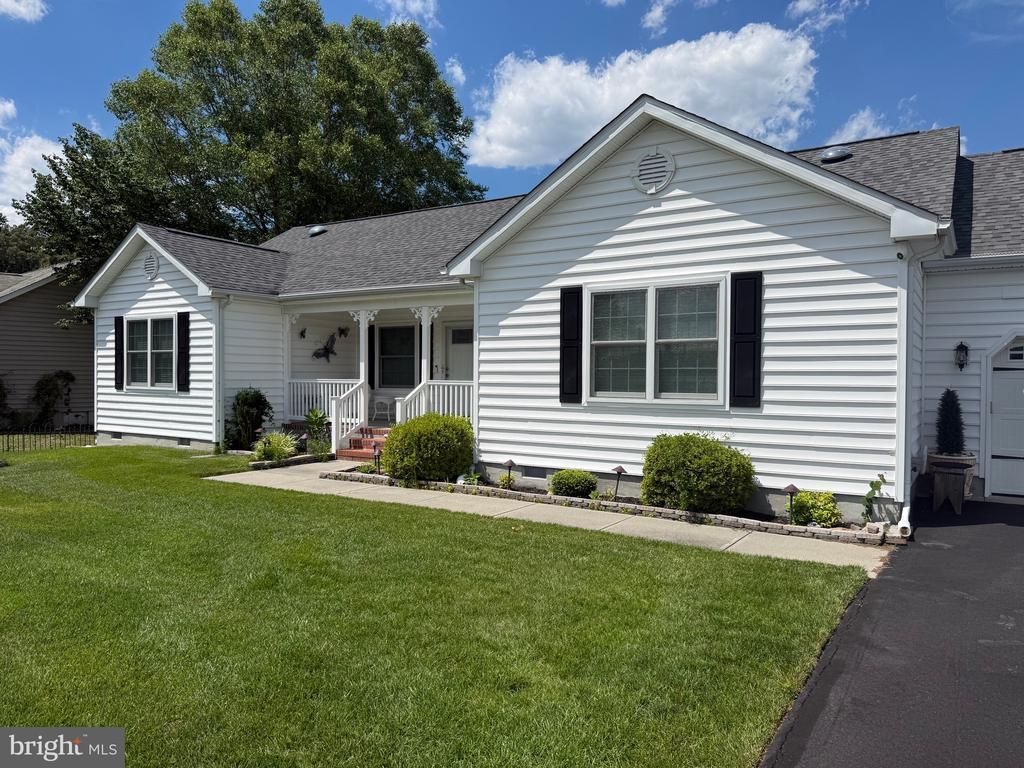
Opportunities like this don't come along often in Oak Crest Farms! Meticulously maintained and thoughtfully updated, 31033 Meadow Drive offers the move-in-ready condition many buyers hope to find but rarely do. Major improvements have already been completed, including a remodeled kitchen in 2025, a new heat pump in 2021, and a new roof with Landmark Pro shingles in 2021. This home allows you to spend less time worrying about projects and more time enjoying the coastal lifestyle. Located just minutes from Delaware's beaches, restaurants, shopping, and entertainment, homes in established communities this close to the coast remain highly sought after. Combined with its flexible floor plan, oversized garage, dedicated office and den, and inviting indoor outdoor living spaces, this property checks all the boxes. Thoughtfully maintained, beautifully updated, and ideally located, this is the kind of home that simply feels right the moment you arrive. So, book your showing while you can!
Property Features
Property Type: Residential - Single Family
Cooling: Central A/C
Fireplaces: 1
Fuel Type: Electric
Garage: 2
Heating: Heat Pump(s)
Home Style: Ranch/Rambler
Lot Size: 0.24 Acres
Roof Type: Architectural Shingle
Stories: 1.0
Taxes: $1,086
Year Built: 2007
Feature Descriptions
Accessibility: 32"+ wide Doors, Grab Bars Mod, Ramp - Main Level
Additional Structures: Above Grade, Below Grade
Building Name: NONE AVAILABLE
Days on Site: 23
Exterior: Frame, Aluminum Siding
HOA Fee: $266.00/Quarterly
Lot Dimensions: 0.24 Acre(S)
Parking Notes: 6 Total Parking Spaces
Sewer: Public Sewer
SQFT Above Finished: 2680
SQFT Total Finished: 2680
Structure Type: Detached
Total Garage/Parking Spaces: 6
Water: Public
Local Schools
School District: CAPE HENLOPEN
Listed By / Shown By
Listed By
Agency Name: RE/MAX Executive
Agency Phone: 4432741900
Shown By
Agency Title: Maverick Realty, LLC
Agency Phone: (302) 365-8297

Estimate Your Payment
Estimated Payment
$ 1,285.93 per month $1,056.92 Principal & Interest $90.50 Property Tax $138.51 Homeowner's Insurance
31033 Meadow Drive | MLS# DESU2114692
This single family home located at 31033 Meadow Drive, Lewes, DE 19958 is currently listed for sale with an asking price of $474,900. This property was built in 2007 and has 3 bedrooms and 2 full baths with 2680 sq. ft. Meadow Drive is located in the OAK CREST FARM subdivision within the CAPE HENLOPEN school district. Search OAK CREST FARM real estate on www.maverickrealtyusa.com today.