
BEDS3
BATHS2 full
SQUARE FEET1,000
MLS#DESU2109828
STATUSACTIVE UNDER CONTRACT
PROPERTY TYPEResidential - Townhouse
SUBDIVISIONGULL POINT
SCHOOLINDIAN RIVER
Property Description
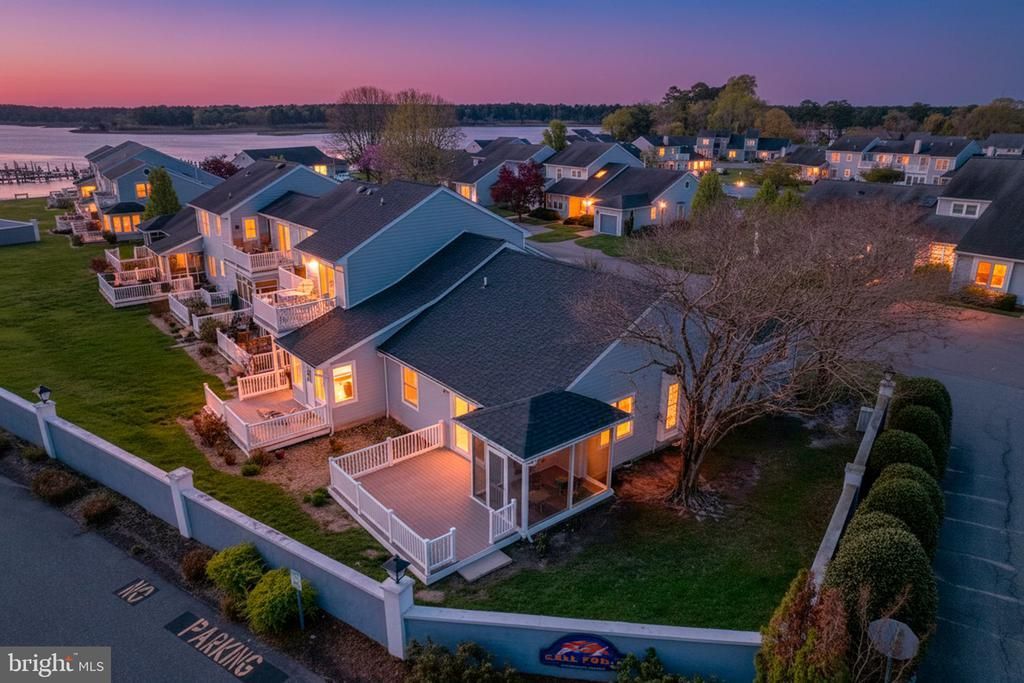
Experience the ease of refined coastal living in this rare 2026 ground-up new construction end-unit condo. Unlike many properties in the area, this is entirely new construction — not a remodel — offering the comfort, efficiency, and peace of mind discerning buyers value most. This one-story 3BR/2BA home features vaulted ceilings, open-concept living/dining, and an architect-curated interior designed for both elegance and everyday comfort. Enjoy exceptional end-unit privacy, remarkably quiet interiors, and abundant upgraded storage. Spacious deck and screened porch create ideal indoor-outdoor living. Embrace the waterfront lifestyle with the on-site marina and gazebo, providing bay and river access, fishing, and crabbing. HOA fees include all exterior maintenance and sought-after walls-in insurance, creating truly low-maintenance living so you can spend more time enjoying coastal Delaware. Dedicated parking plus ample guest parking. Just minutes to top dining and shopping, and only 30 minutes to Rehoboth Beach.
Property Features
Property Type: Residential - Townhouse
Cooling: Central A/C
Fuel Type: Electric
Heating: Heat Pump(s)
Home Style: Coastal
Lot Size: 0.00 Acre(S)
Roof Type: Pitched, Architectural Shingle
Stories: 1.0
Taxes: $83
Year Built: 2026
Feature Descriptions
Accessibility: Level Entry - Main
Additional Structures: Above Grade, Below Grade
Appliances: Dishwasher, Disposal, Icemaker, Oven/Range - Electric, Range Hood, Refrigerator, Water Heater, Microwave
Building Name: NONE AVAILABLE
Community Amenities: Boat Dock/Slip, Common Grounds, Community Center, Marina/Marina Club, Pier/Dock, Pool - Outdoor, Tot Lots/Playground, Water/Lake Privileges
Days on Site: 84
Electric: 200+ Amp Service
Exterior: Gutter System
Exterior: Frame, HardiPlank Type, Stick Built
Fencing: Partially, Other
Flooring: Luxury Vinyl Plank, Carpet, Luxury Vinyl Tile
HOA Fee: $1335.00/Quarterly
Interior: Ceiling Fan(s), Combination Dining/Living, Entry Level Bedroom, Floor Plan - Open, Pantry, Recessed Lighting, Upgraded Countertops
Lake Name: Indian River
Location: Corner Lot/Unit
Lot: Corner
Lot Dimensions: 0.00 Acre(S)
Parking Features: Paved Parking
Parking Notes: 1 Total Parking Spaces
Pet Restrictions: Cats OK, Dogs OK
Rooms: Living Room, Primary Bedroom, Bedroom 2,Bedroom 3,Kitchen, Storage Room, Bathroom 1,Bathroom 2
Sewer: Private Sewer
Special View Info: River
SQFT Above Finished: 1000
SQFT Total Finished: 1000
Structure Type: End of Row/Townhouse
Total Garage/Parking Spaces: 1
Utilities: Electric Available, Sewer Available, Water Available
Water: Public
Water Access: Boat - Powered, Canoe/Kayak
Local Schools
School District: INDIAN RIVER
Listed By / Shown By
Listed By
Agency Name: Keller Williams Realty
Agency Phone: 3023600300
Shown By
Agency Title: Maverick Realty, LLC
Agency Phone: (302) 365-8297

Estimate Your Payment
Estimated Payment
$ 875.36 per month $767.82 Principal & Interest $6.92 Property Tax $100.63 Homeowner's Insurance
31070 Crepe Myrtle Drive, Unit 150 | MLS# DESU2109828
This townhouse located at 31070 Crepe Myrtle Drive, Unit 150, Millsboro, DE 19966 is currently listed for sale with an asking price of $345,000. This property was built in 2026 and has 3 bedrooms and 2 full baths with 1000 sq. ft. Crepe Myrtle Drive, Unit 150 is located in the GULL POINT subdivision within the INDIAN RIVER school district. Search GULL POINT real estate on www.maverickrealtyusa.com today.