
BEDS3
BATHS2 full
SQUARE FEET1,300
MLS#DESU2110518
STATUSACTIVE
PROPERTY TYPEResidential - Townhouse
SUBDIVISIONGULL POINT
SCHOOLINDIAN RIVER
Property Description
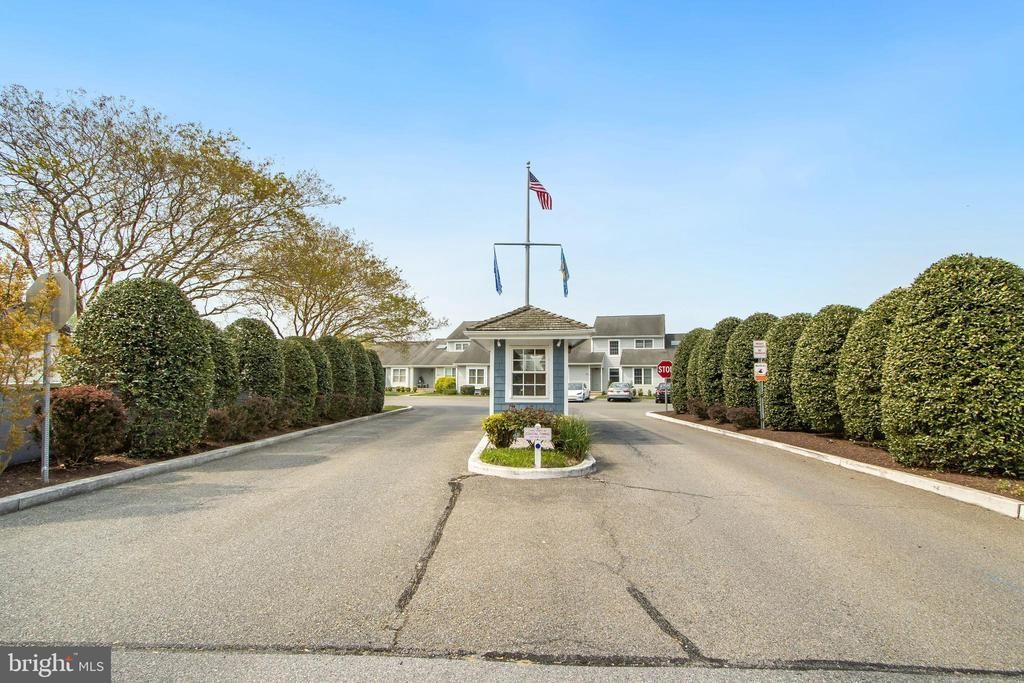
Located in the quiet and peaceful waterfront community of Gull Point which is one of the best‑kept secrets on the Indian River back Bay. This beautiful fully updated 1,300 sq. ft., 3 bedroom, 2 full bath townhome is in pristine condition and offers a bright open floor plan with vaulted ceilings, new luxury vinyl plank flooring and a newly renovated kitchen complete with fresh cabinetry and countertops and a convenient dining area that leads to a private screened porch and a new rear deck overlooking the pond and the fenced‑in community pool creating an ideal setting for relaxation. Additional touches such as an electric car charger for modern convenience and being steps away from the 80‑slip private marina where seasonal slip rentals are available to residents. A public boat ramp with Bay access is adjacent to the community. The community also offers a crabbing and fishing pier, a tot‑lot playground, a brand‑new pavilion, a kayak rack, a community garden and an active HOA that hosts frequent social events. This is a rare opportunity to enjoy life in a quiet, private and well‑established waterfront community perfect for anyone seeking a serene coastal retreat with exceptional amenities.
Property Features
Property Type: Residential - Townhouse
Cooling: Central A/C
Fuel Type: Electric
Heating: Forced Air, Heat Pump(s)
Home Style: Craftsman, Traditional
Lot Size: 25.82 Acres
Roof Type: Architectural Shingle
Stories: 2.0
Taxes: $547
Year Built: 1984
Feature Descriptions
Additional Structures: Above Grade, Below Grade
Appliances: Dishwasher, Dryer - Front Loading, Oven/Range - Electric, Refrigerator, Washer
Building Name: NONE AVAILABLE
Community Amenities: Boat Dock/Slip, Common Grounds, Marina/Marina Club, Pier/Dock, Pool - Outdoor, Tot Lots/Playground
Condo/Coop Fee: $1335.00/Quarterly
Days on Site: 80
Electric: 200+ Amp Service
Exterior: Frame, Stick Built, Composition, Stucco, HardiPlank Ty
Flooring: Luxury Vinyl Plank, Partially Carpeted, Vinyl
Interior: Bathroom - Walk-In Shower, Bathroom - Tub Shower, Breakfast Area, Carpet, Ceiling Fan(s), Combination Kitchen/Dining, Dining Area, Entry Level Bedroom, Floor Plan - Open, Upgraded Countertops
Lake Name: Indian River Bay
Location: Bayblock
Lot Dimensions: 25.82 Acre(S)
Parking Features: Paved Parking
Parking Notes: 2 Total Parking Spaces
Pet Restrictions: Case by Case Basis
Sewer: Public Sewer
Special View Info: Courtyard, Pond, Bay
SQFT Above Finished: 1300
SQFT Total Finished: 1300
Structure Type: Interior Row/Townhouse
Total Garage/Parking Spaces: 2
Utilities: Cable TV Available, Electric Available
Water: Public
Water Access: Boat - Powered, Canoe/Kayak, Personal Watercraft (PWC), Public Access, Fishing Allowed, Private Access
Local Schools
School District: INDIAN RIVER
Listed By / Shown By
Listed By
Agency Name: Berkshire Hathaway HomeServices PenFed Realty
Agency Phone: 3022276101
Shown By
Agency Title: Maverick Realty, LLC
Agency Phone: (302) 365-8297

Estimate Your Payment
Estimated Payment
$ 798.24 per month $665.44 Principal & Interest $45.58 Property Tax $87.21 Homeowner's Insurance
31079 Crepe Myrtle Drive, Unit 135 | MLS# DESU2110518
This townhouse located at 31079 Crepe Myrtle Drive, Unit 135, Millsboro, DE 19966 is currently listed for sale with an asking price of $299,000. This property was built in 1984 and has 3 bedrooms and 2 full baths with 1300 sq. ft. Crepe Myrtle Drive, Unit 135 is located in the GULL POINT subdivision within the INDIAN RIVER school district. Search GULL POINT real estate on www.maverickrealtyusa.com today.