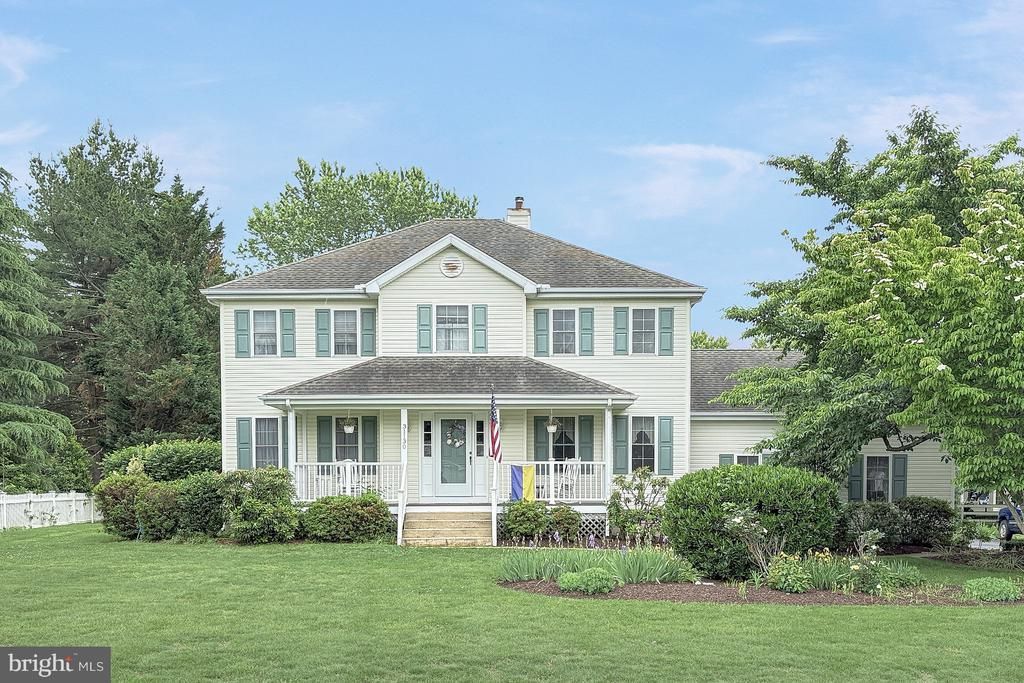

BEDS4
BATHS2 full 1 partial
SQUARE FEET4,000
MLS#DESU2114484
STATUSACTIVE UNDER CONTRACT
PROPERTY TYPEResidential - Single Family
SUBDIVISIONEDGEWATER ESTATES
SCHOOLCAPE HENLOPEN
Property Description
Lewes custom-built home with space and property! This 4 BR/ 2.5 BA Colonial is located in the desirable neighborhood of Edgewater Estates, just off the Lewes, Georgetown Bike Trail and containing the largest freshwater pond in Delaware, Red Mill Pond. Updated kitchen with large island, gas fireplace, solar panels to keep your electric prices low, partially finished basement, spacious bedrooms, and screened porch to look over the large, landscaped backyard. This property sits on just over 1/2 Acre landscaped lot. Just 3 Miles to downtown Lewes and 6 to Rehoboth, this one will not last at this price and location.
Property Features
Property Type: Residential - Single Family
Basement: Yes
Basement: Partially Finished
Cooling: Central A/C, Heat Pump(s)
Fireplaces: 1
Fuel Type: Electric, Propane - Leased, Solar
Garage: 2
Heating: 90% Forced Air
Home Style: Coastal, Colonial
Lot Size: 0.63 Acres
Stories: 3.0
Taxes: $805
Year Built: 1999
Feature Descriptions
Additional Structures: Above Grade, Below Grade
Appliances: Dishwasher, Dryer, Microwave, Oven/Range - Gas, Refrigerator, Washer, Water Heater
Building Name: NONE AVAILABLE
Days on Site: 73
Electric: 200+ Amp Service
Exterior: Stick Built, Vinyl Siding
Exterior: Street Lights
Fireplace: Gas/Propane
Flooring: Carpet, Ceramic Tile, Hardwood
HOA Fee: $50.00/Annually
Interior: Attic, Breakfast Area, Built-Ins, Ceiling Fan(s), Dining Area, Family Room Off Kitchen, Kitchen - Eat-In, Walk-in Closet(s)
Lot: Cleared, Landscaping
Lot Dimensions: 0.63 Acre(S)
Number of Rooms: 14
Parking Notes: 8 Total Parking Spaces
Sewer: Public Sewer
SQFT Above Finished: 2800
SQFT Below Finished: 1200
SQFT Total Finished: 4000
Structure Type: Detached
Total Garage/Parking Spaces: 8
Utilities: Cable TV Available, Sewer Available
Water: Private/Community Water
Local Schools
High School: CAPE HENLOPEN
Middle School: FREDERICK D. THOMAS
Elementary School: LEWES
School District: CAPE HENLOPEN
Listed By / Shown By
Listed By
Agency Name: Patterson-Schwartz-Rehoboth
Agency Phone: 3027036987
Shown By
Agency Title: Maverick Realty, LLC
Agency Phone: (302) 365-8297

Estimate Your Payment
Estimated Payment
$ 1,700.77 per month $1,444.39 Principal & Interest $67.08 Property Tax $189.29 Homeowner's Insurance
31130 Edgewood Drive | MLS# DESU2114484
This single family home located at 31130 Edgewood Drive, Lewes, DE 19958 is currently listed for sale with an asking price of $649,000. This property was built in 1999 and has 4 bedrooms and 2 full and 1 partial baths with 4000 sq. ft. Edgewood Drive is located in the EDGEWATER ESTATES subdivision within the CAPE HENLOPEN school district. Search EDGEWATER ESTATES real estate on www.maverickrealtyusa.com today.