
BEDS3
BATHS2 full
SQUARE FEET950
MLS#DENC2111538
STATUSACTIVE
PROPERTY TYPEResidential - Single Family
SUBDIVISIONMIDDLETOWN
SCHOOLAPPOQUINIMINK
Property Description
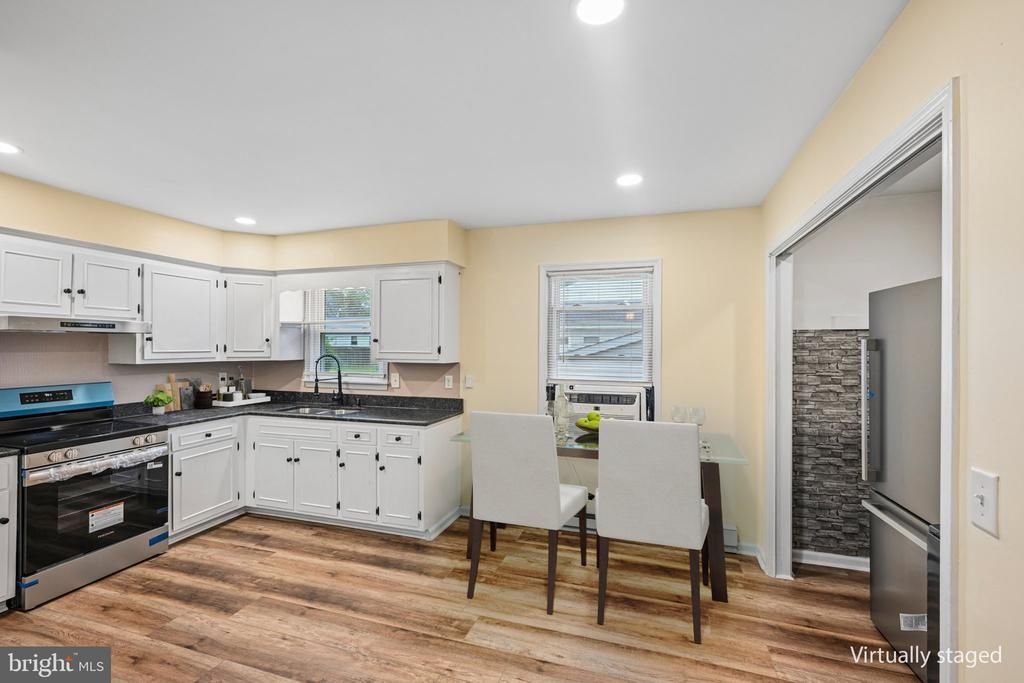
**All the updates, none of the projects!** Welcome to 312 Elizabeth Street, a beautifully updated 3-bedroom, 2-full-bath ranch in the heart of Middletown and the Appoquinimink School District! From the ALL NEW stainless steel kitchen appliances to the NEW ROOF and NEW SIDING, the improvements have already been made so you can simply move in and enjoy. Inside, you'll find durable laminate flooring, an updated kitchen, a private primary bathroom, and a refreshed hall bathroom featuring a brand-new tub. Step outside to enjoy the spacious deck, oversized driveway, and convenient backyard storage shed. Whether you're purchasing your first home or looking to simplify your lifestyle, this move-in-ready property delivers modern updates, practical living, and the convenience of single-level living. Come see why buyers are raving about the condition of this home! Mortgage savings may be available for buyers of this listing.
Property Features
Property Type: Residential - Single Family
Cooling: Ceiling Fan(s), Window Unit(s)
Fuel Type: Electric
Heating: Baseboard - Electric
Home Style: Ranch/Rambler
Lot Size: 0.10 Acres
Roof Type: Shingle
Stories: 1.0
Taxes: $2,884
Year Built: 1985
Feature Descriptions
Additional Structures: Above Grade, Below Grade
Appliances: Refrigerator, Stove
Days on Site: 40
Exterior: Aluminum Siding, Vinyl Siding
Exterior: Street Lights
Lot: Adjoins - Public Land, Level
Lot Dimensions: 0.10 Acre(S)
Parking Features: Asphalt Driveway
Parking Notes: 4 Total Parking Spaces
Rooms: Living Room, Primary Bedroom, Bedroom 2,Bedroom 3,Kitchen, Laundry, Primary Bathroom, Full Bath
Sewer: Public Sewer
SQFT Above Finished: 950
SQFT Total Finished: 950
Structure Type: Detached
Total Garage/Parking Spaces: 4
Water: Public
Room Sizes
Living Room: 15 x 11 Level - Main
Kitchen: 19 x 11 Level - Main
Laundry: 8 x 4 Level - Main
Primary Bedroom: 12 x 11 Level - Main
Primary Bathroom: 8 x 4 Level - Main
Bedroom 2: 11 x 9 Level - Main
Bedroom 3: 10 x 8 Level - Main
Full Bath: 8 x 7 Level - Main
Local Schools
High School: APPOQUINIMINK
Middle School: LOUIS L.REDDING.MIDDLE SCHOOL
Elementary School: SILVER LAKE
School District: APPOQUINIMINK
Listed By / Shown By
Listed By
Agency Name: Redfin Corporation
Agency Phone: 4849620034
Shown By
Agency Title: Maverick Realty, LLC
Agency Phone: (302) 365-8297

Estimate Your Payment
Estimated Payment
$ 914.95 per month $596.45 Principal & Interest $240.33 Property Tax $78.17 Homeowner's Insurance
312 Elizabeth Street | MLS# DENC2111538
This single family home located at 312 Elizabeth Street, Middletown, DE 19709 is currently listed for sale with an asking price of $268,000. This property was built in 1985 and has 3 bedrooms and 2 full baths with 950 sq. ft. Elizabeth Street is located in the MIDDLETOWN subdivision within the APPOQUINIMINK school district. Search MIDDLETOWN real estate on www.maverickrealtyusa.com today.