
BEDS4
BATHS3 full 1 partial
SQUARE FEET2,948
MLS#MDBC2177746
STATUSACTIVE UNDER CONTRACT
PROPERTY TYPEResidential - Single Family
SUBDIVISIONWINDSOR MILL
SCHOOLBALTIMORE COUNTY PUBLIC SCHOOLS
Property Description
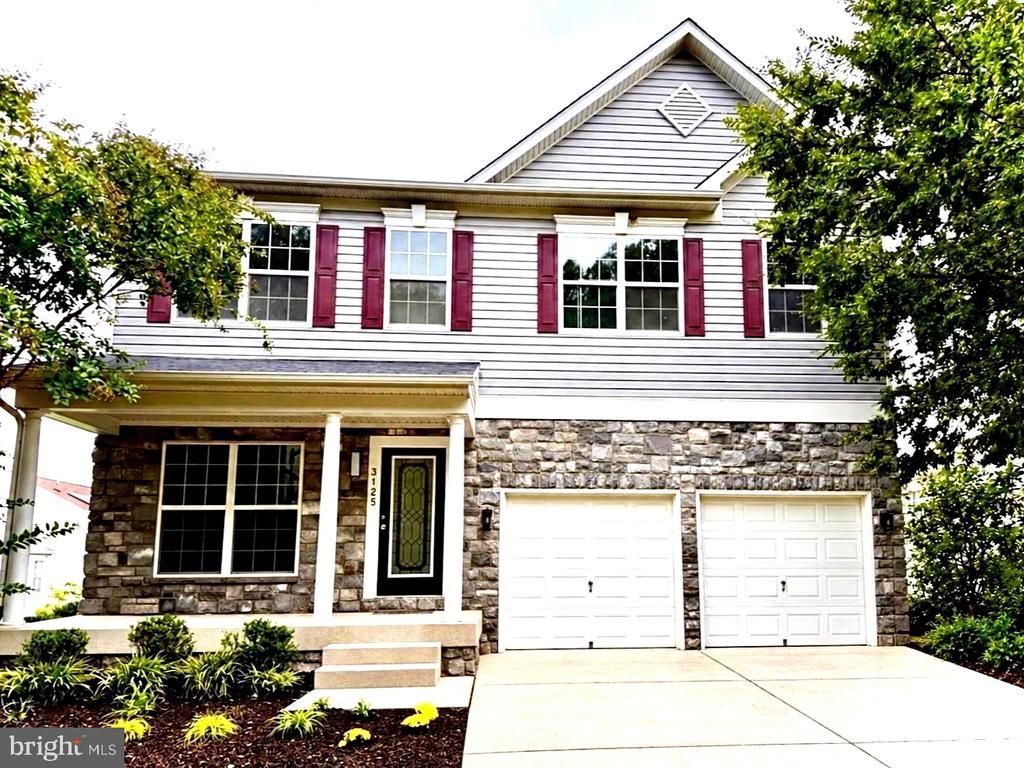
Discover a luxurious retreat in the heart of Windsor Mill, where modern elegance meets comfort. This stunning 4-bedroom, 3.5-bathroom home, updated in 2026, boasts an impressive 2,592 sq. ft. of exquisite living space. The architectural charm of A-Frame and Colonial styles is complemented by high-end finishes throughout. Step into a bright, airy interior featuring energy-efficient appliances that blend seamlessly with the sophisticated design. Cozy up by one of the two electric fireplaces, perfect for creating warm memories. The spacious daylight basement w a possible 5th bedroom and full bath offers endless possibilities for entertainment or relaxation. Enjoy the convenience of an attached garage and driveway parking, ensuring easy access. The beautifully landscaped lot provides a serene outdoor space. Embrace the perfect blend of luxury and home in this exceptional property. Staging photos are AI generated
Property Features
Property Type: Residential - Single Family
Basement: Yes
Basement: Daylight, Full
Cooling: Central A/C
Fireplaces: 2
Fuel Type: Natural Gas
Garage: 2
Heating: Forced Air
Home Style: A-Frame, Colonial
Lot Size: 0.14 Acres
Roof Type: Shingle
Stories: 2.0
Taxes: $5,212
Year Built: 2011
Feature Descriptions
Accessibility: 36"+ wide Halls
Additional Structures: Above Grade, Below Grade
Appliances: Energy Efficient Appliances, ENERGY STAR Refrigerator, ENERGY STAR Dishwasher, Oven/Range - Electric, Refrigerator, Stainless Steel Appliances
Days on Site: 14
Electric: 200+ Amp Service
Exterior: Frame, Vinyl Siding
Fencing: Privacy, Rear, Vinyl
Fireplace: Electric
Flooring: Luxury Vinyl Plank
HOA Fee: $100.00/Quarterly
Interior: Bathroom - Walk-In Shower, Family Room Off Kitchen, Kitchen - Island, Pantry, Sprinkler System, Upgraded Countertops
Lot Dimensions: 0.14 Acre(S)
Parking Features: Concrete Driveway
Parking Notes: 4 Total Parking Spaces
Sewer: Public Sewer
SQFT Above Finished: 2048
SQFT Below Finished: 900
SQFT Total Finished: 2948
Structure Type: Detached
Total Garage/Parking Spaces: 4
Water: Public
Local Schools
School District: BALTIMORE COUNTY PUBLIC SCHOOLS
Listed By / Shown By
Listed By
Agency Name: HutFinder.com Inc.
Agency Phone: 4106861226
Shown By
Agency Title: Maverick Realty, LLC
Agency Phone: (302) 365-8297

Estimate Your Payment
Estimated Payment
$ 1,806.23 per month $1,212.93 Principal & Interest $434.33 Property Tax $158.96 Homeowner's Insurance
3125 Buds Circle | MLS# MDBC2177746
This single family home located at 3125 Buds Circle, Baltimore, MD 21244 is currently listed for sale with an asking price of $545,000. This property was built in 2011 and has 4 bedrooms and 3 full and 1 partial baths with 2948 sq. ft. Buds Circle is located in the WINDSOR MILL subdivision within the BALTIMORE COUNTY PUBLIC SCHOOLS school district. Search WINDSOR MILL real estate on www.maverickrealtyusa.com today.